RobertRinkus

BEDS3
BATHS3 full
SQUARE FEET1,663
MLS#MDBC2167274
STATUSACTIVE
PROPERTY TYPEResidential - Single Family
SUBDIVISIONRIDGEWOOD
SCHOOLBALTIMORE COUNTY PUBLIC SCHOOLS
Property Description
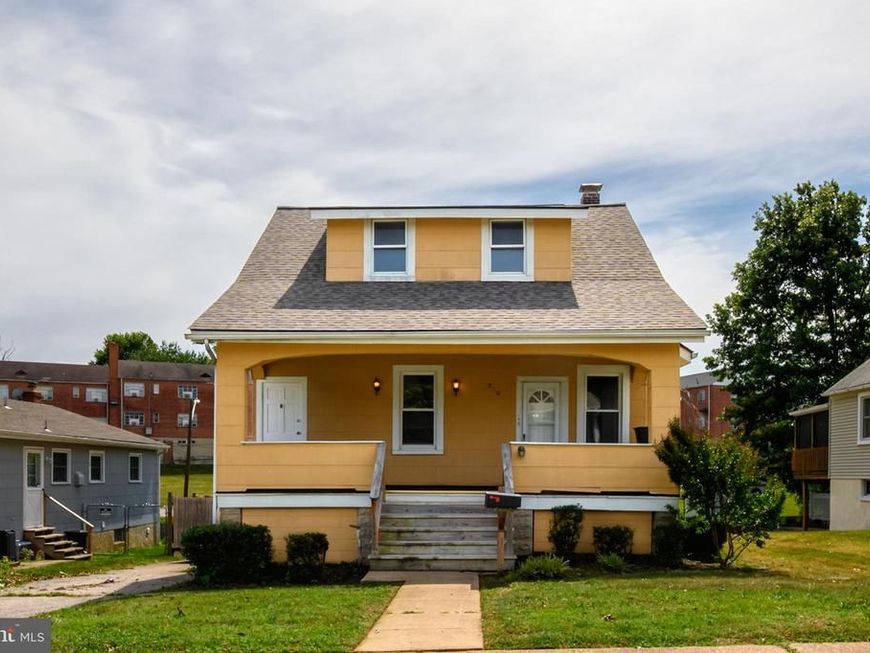
Full of character and possibilities, this 1929 Cape Cod offers a unique layout with separate living areas and beautifully updated spaces throughout. A welcoming covered front porch showcases the timeless charm of classic Baltimore homes and provides separate entrances to each living space. The main level features LVP flooring, a spacious living room, separate dining area, and an updated kitchen with white cabinetry and stainless steel appliances. The main level bedroom offers a convenient shower and vanity area, along with a separate half bathroom. The finished lower level expands the living space with a large flexible area that can be used as a family room, additional bedroom space, or recreation area, complete with a full bathroom. The upper level offers its own private entrance and includes a living room, bedroom, full bathroom, and charming eat-in kitchen. Updated throughout while maintaining the character and charm of its 1929 roots, this home offers incredible versatility for multi-generational living, guests, or additional private space as well as investment possibility. Live in one and rent out the other to offset monthly payment.
Property Features
Property Type: Residential - Single Family
Basement: Full, Heated, Partially Finished, Walkout Stairs
Basement: Yes
Cooling: Ceiling Fan(s), Window Unit(s)
Fuel Type: Natural Gas
Heating: Radiator
Home Style: Cape Cod
Lot Size: 0.15 Acres
Roof Type: Asphalt
Stories: 3.0
Taxes: $2,208
Year Built: 1929
Feature Descriptions
Additional Structures: Above Grade, Below Grade
Appliances: Built-In Microwave, Dryer, Exhaust Fan, Oven - Single, Refrigerator, Water Heater
Exterior: Sidewalks
Flooring: Carpet, Hardwood
Interior: Ceiling Fan(s), Combination Dining/Living, Floor Plan - Traditional, Kitchen - Efficiency, Kitchen - Galley, Kitchenette, Upgraded Countertops, Wood Floors
Lot Dimensions: 0.15 Acre(S)
Parking Notes: 2 Total Parking Spaces
Sewer: Public Sewer
SQFT Above Finished: 1088
SQFT Below Finished: 575
SQFT Total Finished: 1663
Structure Type: Detached
Total Garage/Parking Spaces: 2
Water: Public
Local Schools
School District: BALTIMORE COUNTY PUBLIC SCHOOLS
Listed By / Shown By
Listed By
Agency Name: RE/MAX Advantage Realty
Agency Phone: 4107401200
Shown By
Agent Name: Robert Rinkus
Agent Phone: (484) 525-9085
Agency Title: Berkshire Hathaway HomeServices Homesale Realty

 First American
Estimate Your Payment
Estimated Payment
$ 1,190.64 per month $890.00 Principal & Interest $184.00 Property Tax $116.64 Homeowner's Insurance


 Corporate Office - 215 S Centerville Rd. Lancaster, PA 17603
910 Saint Charles Avenue | MLS# MDBC2167274
This single family home located at 910 Saint Charles Avenue, Baltimore, MD 21229 is currently listed for sale with an asking price of $399,900. This property was built in 1929 and has 3 bedrooms and 3 full baths with 1663 sq. ft. Saint Charles Avenue is located in the RIDGEWOOD subdivision within the BALTIMORE COUNTY PUBLIC SCHOOLS school district. Search RIDGEWOOD real estate on robertrinkus.homesale.com today.