RobertRinkus

BEDS3
BATHS2 full
SQUARE FEET2,001
MLS#PACB2055746
STATUSPENDING
PROPERTY TYPEResidential - Single Family
SUBDIVISIONSPRING GARDEN ESTATES
SCHOOLCUMBERLAND VALLEY
Property Description
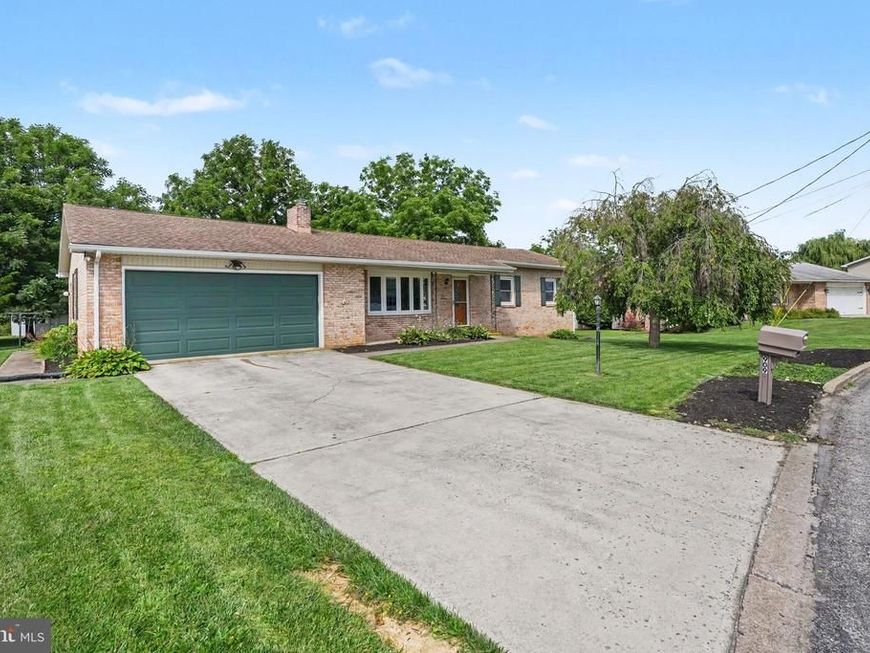
Don't miss this one-story living opportunity in the desirable Trindle Spring Gardens, Monroe Township, Cumberland Valley School District! This wonderfully updated rancher offers 1,651 finished square feet above grade with 3 bedrooms and 2 full bathrooms! Stepping through the front door, you are greeted by a huge living room with wood flooring, which spans most of the first floor. The main level also features a nicely updated kitchen with granite countertops, stainless steel appliances, and ceramic tile flooring and backsplash. The spacious dining area has doors opening to a large four-season room. The three generously sized bedrooms include a primary en suite with a tiled walk-in shower! Another full bath with a tub shower caters to the other two bedrooms. The lower level is partially finished with a family room including a gas fireplace and offers ample storage in the unfinished area! Other features include: highly efficient GEOTHERMAL heat pump, attached 2-Car Garage, whole-home GENERAC generator with owned propane tank, covered front porch, two storage sheds, and more! Conveniently located near major interstates, shopping, dining, and everyday amenities. Schedule your private showing today to see all this home has to offer!
Property Features
Property Type: Residential - Single Family
Basement: Yes
Basement: Partially Finished, Full
Cooling: Central A/C
Fireplaces: 1
Fuel Type: Geo-thermal
Garage: 2
Heating: Heat Pump(s)
Home Style: Ranch/Rambler
Lot Size: 0.44 Acres
Stories: 1.0
Taxes: $2,843
Year Built: 1969
Feature Descriptions
Accessibility: Level Entry - Main
Additional Structures: Above Grade, Below Grade
Appliances: Oven/Range - Electric, Refrigerator
Electric: 200+ Amp Service
Exterior: Brick, Stick Built
Fireplace: Gas/Propane
Interior: Dining Area, Kitchen - Eat-In
Lot: Cleared, Level
Lot Dimensions: 0.44 Acre(S)
Municipality: MONROE TWP
Parking Notes: 2 Total Parking Spaces
Rooms: Living Room, Dining Room, Primary Bedroom, Sitting Room, Bedroom 2,Bedroom 3,Kitchen, Family Room, Sun/Florida Room, Laundry, Storage Room, Bathroom 2,Primary Bathroom
Sewer: Public Sewer
SQFT Above Finished: 1651
SQFT Below Finished: 350
SQFT Total Finished: 2001
Structure Type: Detached
Total Garage/Parking Spaces: 2
Utilities: Cable TV Available
Water: Public
Room Sizes
Living Room: 20 x 13 Level - Main
Dining Room: 14 x 10 Level - Main
Kitchen: 12 x 11 Level - Main
Sun/Florida Room: 16 x 10 Level - Main
Sitting Room: 12 x 10 Level - Main
Primary Bedroom: 14 x 11 Level - Main
Bedroom 2: 12 x 10 Level - Main
Bedroom 3: 10 x 10 Level - Main
Laundry: 20 x 7 Level - Main
Family Room: 24 x 17 Level - Lower 1
Storage Room: 27 x 24 Level - Lower 1
Local Schools
High School: CUMBERLAND VALLEY
Middle School: EAGLE VIEW
Elementary School: MONROE
School District: CUMBERLAND VALLEY
Listed By / Shown By
Listed By
Agency Name: RE/MAX 1st Advantage
Agency Phone: 7175915555
Shown By
Agent Name: Robert Rinkus
Agent Phone: (484) 525-9085
Agency Title: Berkshire Hathaway HomeServices Homesale Realty

 First American
Estimate Your Payment
Estimated Payment
$ 1,193.21 per month $845.49 Principal & Interest $236.92 Property Tax $110.80 Homeowner's Insurance


 Corporate Office - 215 S Centerville Rd. Lancaster, PA 17603
909 Spring Circle | MLS# PACB2055746
This single family home located at 909 Spring Circle, Mechanicsburg, PA 17055 is currently listed for sale with an asking price of $379,900. This property was built in 1969 and has 3 bedrooms and 2 full baths with 2001 sq. ft. Spring Circle is located in the SPRING GARDEN ESTATES subdivision within the CUMBERLAND VALLEY school district. Search SPRING GARDEN ESTATES real estate on robertrinkus.homesale.com today.