RobertRinkus

BEDS3
BATHS2 full
SQUARE FEET1,872
MLS#MDTA2014462
STATUSACTIVE
PROPERTY TYPERental - Single Family
SUBDIVISIONTREESDALE
SCHOOLTALBOT COUNTY PUBLIC SCHOOLS
Property Description
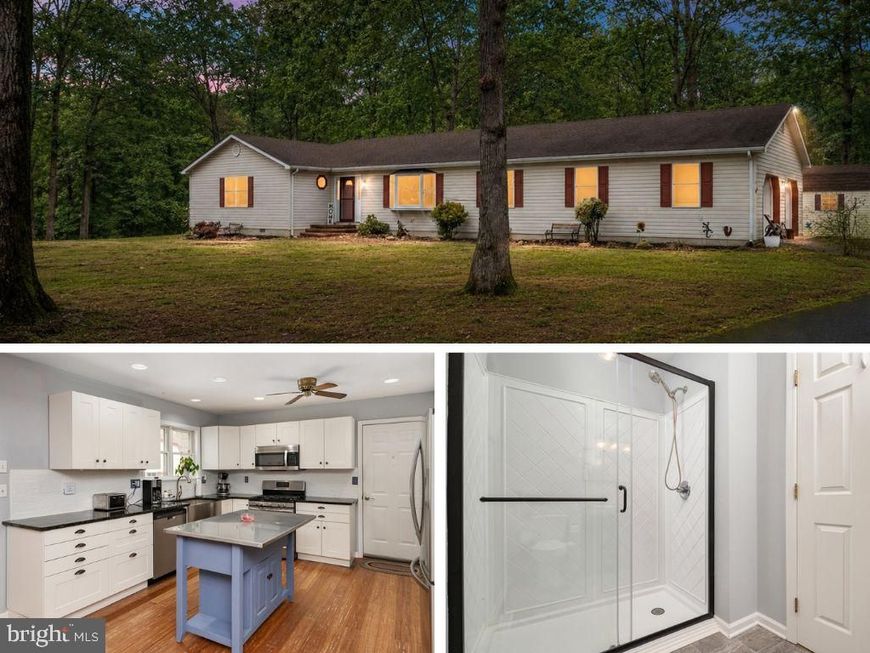
Rare opportunity: Updated ranch-style home offering 3 bedrooms and 2 full baths, including a private primary suite, set on a semi-private property on Maryland’s Eastern Shore. The sale includes an additional separate 1.55-acre lot (Tax ID: 2101039261), providing added space and privacy for a total of 2.41 acres. The upgraded kitchen features updated countertops, cabinetry, appliances, flooring, and modern lighting, while updated flooring extends throughout most of the main level. A wood-burning fireplace anchors the additional living space. The primary suite and second bedroom both include walk-in closets, and both full bathrooms have been tastefully updated. Enjoy year-round comfort and efficiency with a recently replaced HVAC system featuring energy-saving geothermal technology. A large sunroom and exterior deck overlook the wooded backyard, offering the perfect setting to relax and enjoy the natural surroundings. The property also features a 12x24 shed for additional storage, a LeafGuard gutter system with transferable warranty, and a separate forced-air propane furnace in the garage for added comfort during colder months. A 2-car attached garage completes the home’s features. Experience rural living with beautiful mature trees and privacy, all just minutes from Easton’s shopping, dining, and local amenities.
Property Features
Property Type: Rental - Single Family
Cooling: Central A/C, Geothermal
Fuel Type: Electric, Geo-thermal
Garage: 2 car attached
Heating: Heat Pump(s)
Home Style: Ranch/Rambler
Lot Size: 2.41 Acres
Roof Type: Asphalt
Stories: 1.0
Year Built: 1990
Feature Descriptions
Additional Structures: Above Grade, Below Grade
Appliances: Built-In Microwave, Dishwasher, Disposal, Dryer, Exhaust Fan, Icemaker, Oven/Range - Gas, Refrigerator, Stainless Steel Appliances, Washer, Water Dispenser, Water Heater
Electric: 200+ Amp Service
Exterior: Vinyl Siding
Exterior: Gutter System
Flooring: Wood, Carpet
Interior: Combination Kitchen/Living, Bathroom - Tub Shower, Bathroom - Walk-In Shower, Carpet, Ceiling Fan(s), Dining Area, Entry Level Bedroom, Family Room Off Kitchen, Floor Plan - Traditional, Formal/Separate Dining Room, Primary Bath(s), Recessed Lighting, Wood Floors, Walk-in Closet(s)
Lot: Trees/Wooded
Lot Dimensions: 2.41 Acre(S)
Parking Features: Off Street, Attached Garage, Driveway, Asphalt Driveway
Pet Restrictions: Case by Case Basis, Breed Restrictions, Pet Addendum/Deposit
Rooms: Living Room, Dining Room, Primary Bedroom, Bedroom 2,Bedroom 3,Kitchen, Family Room, Sun/Florida Room
Sewer: On Site Septic, Private Septic Tank
Special View Info: Trees/Woods
SQFT Above Finished: 1872
SQFT Total Finished: 1872
Structure Type: Detached
Total Garage/Parking Spaces: 8
Water: Well
Windows: Double Pane, Vinyl Clad
Wooded: Yes
Local Schools
School District: TALBOT COUNTY PUBLIC SCHOOLS
Listed By / Shown By
Listed By
Agency Name: Keller Williams Flagship
Agency Phone: 4107297700
Shown By
Agent Name: Robert Rinkus
Agent Phone: (484) 525-9085
Agency Title: Berkshire Hathaway HomeServices Homesale Realty

 First American


 Corporate Office - 215 S Centerville Rd. Lancaster, PA 17603
8953 Treesdale Drive | MLS# MDTA2014462
This property located at 8953 Treesdale Drive, Easton, MD 21601 is currently listed for rent with an asking price of $2,500 / Monthly. Treesdale Drive is located within the TALBOT COUNTY PUBLIC SCHOOLS school district. Search Easton real estate on robertrinkus.homesale.com today.