RobertRinkus

BEDS2
BATHS3 full
SQUARE FEET1,582
MLS#MDAA2148952
STATUSACTIVE UNDER CONTRACT
PROPERTY TYPEResidential - Townhouse
SUBDIVISIONSTONEY BEACH
SCHOOLANNE ARUNDEL COUNTY PUBLIC SCHOOLS
Property Description
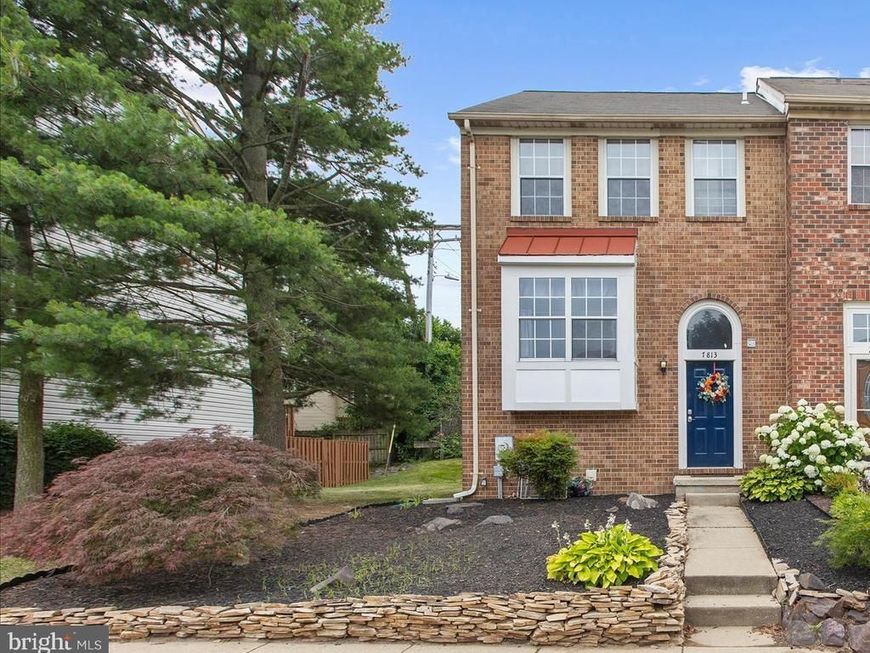
NEW PRICE! End-unit brick-front townhome in the sought-after waterfront community of Stoney Beach. This home offers 2 bedrooms, 3 full bathrooms, and 1 half bathroom, with a flexible lower level that includes a full bath and walk-out access, making it ideal for a potential 3rd bedroom, guest suite, home office, or recreation space. Sold as-is and primarily in need of cosmetic updates, this is a fantastic opportunity to build equity. Recent improvements include brand-new carpet, HVAC (2023), water heater (2021), and cooking range (2021). Roof age is unknown. Enjoy the community pool, dog park, waterfront boardwalk, boat storage, and beautiful water-oriented lifestyle. Conveniently located near shopping, dining, commuter routes, and major employers.
Property Features
Property Type: Residential - Townhouse
Basement: Yes
Basement: Walkout Level, Rear Entrance, Partially Finished
Cooling: Central A/C
Fireplaces: 1
Fuel Type: Electric
Heating: Heat Pump(s)
Home Style: Colonial
Lot Size: 0.01 Acres
Stories: 3.5
Taxes: $3,302
Year Built: 1988
Feature Descriptions
Additional Structures: Above Grade, Below Grade
Appliances: Built-In Microwave, Dishwasher, Dryer, Oven/Range - Electric, Refrigerator, Washer, Water Heater
Community Amenities: Bike Trail, Common Grounds, Dog Park, Pool - Outdoor, Reserved/Assigned Parking, Swimming Pool, Tot Lots/Playground, Other, Tennis Courts
Condo/Coop Fee: $225.00/Monthly
Exterior: Sidewalks
Exterior: Brick Front, Vinyl Siding
Fencing: Wood
Fireplace: Fireplace - Glass Doors
Flooring: Carpet, Laminated
Interior: Attic, Bathroom - Tub Shower, Bathroom - Walk-In Shower, Carpet, Combination Dining/Living, Dining Area, Kitchen - Eat-In, Primary Bath(s), Other
Lot: SideYard(s), Rear Yard, Landscaping
Lot Dimensions: 0.01 Acre(S)
Parking Notes: 2 Total Parking Spaces
Pet Restrictions: No Pet Restrictions
Rooms: Living Room, Kitchen, Family Room, Laundry
Sewer: Public Sewer
SQFT Above Finished: 1134
SQFT Below Finished: 448
SQFT Total Finished: 1582
Structure Type: End of Row/Townhouse
Total Garage/Parking Spaces: 2
Water: Public
Local Schools
High School: NORTHEAST
Middle School: GEORGE FOX
Elementary School: SOLLEY
School District: ANNE ARUNDEL COUNTY PUBLIC SCHOOLS
Listed By / Shown By
Listed By
Agency Name: Douglas Realty LLC
Agency Phone: 4102553690
Shown By
Agent Name: Robert Rinkus
Agent Phone: (484) 525-9085
Agency Title: Berkshire Hathaway HomeServices Homesale Realty

 First American
Estimate Your Payment
Estimated Payment
$ 967.41 per month $612.03 Principal & Interest $275.17 Property Tax $80.21 Homeowner's Insurance


 Corporate Office - 215 S Centerville Rd. Lancaster, PA 17603
7813 Hidden Creek Way | MLS# MDAA2148952
This townhouse located at 7813 Hidden Creek Way, Stoney Beach, MD 21226 is currently listed for sale with an asking price of $275,000. This property was built in 1988 and has 2 bedrooms and 3 full baths with 1582 sq. ft. Hidden Creek Way is located in the STONEY BEACH subdivision within the ANNE ARUNDEL COUNTY PUBLIC SCHOOLS school district. Search STONEY BEACH real estate on robertrinkus.homesale.com today.