RobertRinkus

BEDS3
BATHS2 full 2 partial
SQUARE FEET2,308
MLS#MDAA2151008
STATUSACTIVE
PROPERTY TYPERental - Townhouse
SUBDIVISIONPINEY ORCHARD
SCHOOLANNE ARUNDEL COUNTY PUBLIC SCHOOLS
Property Description
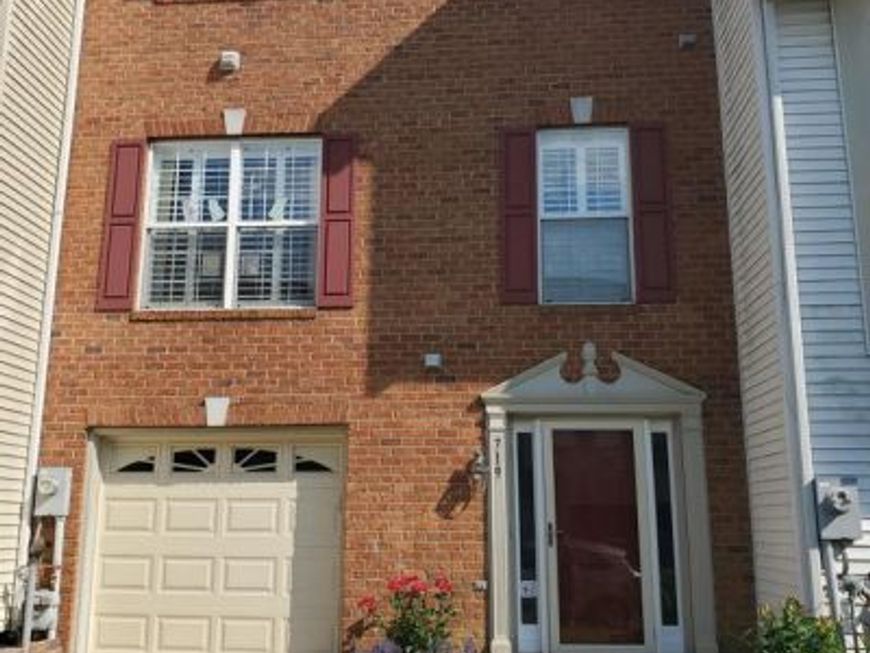
Piney Orchard Brick front, 1 car Garage town home in pristine condition! 3 bedrooms, 2 full baths and 2 half baths..with a bathroom on every level! Features include: upgraded Kitchen with granite counter tops, country style sink, stainless steal appliances, Kitchen has built in desk with granite, beautiful large, composite deck, gas grill will be left for tenants use, hardwood floors throughout the main level, New carpets installed recently, Whole house humidifier, Newer HVAC, newer roof, newer hot water heater and so much more! Master bedroom has an upgraded master shower with rain shower head, a barn door slider to enter into the Master bathroom, a large walk in closet in the master! The laundry room is located on the bedroom level, 3rd floor for ease and convenience! Updated smoke detectors and carbon monoxide detectors on every level! Pets are welcome on a case by case basis. Smaller pets preferred & limit of one pet. No Cats. There will be a $50.00 per month pet fee. Smoke free home! Minimum credit score 650 per adult and must make 3.5 x's monthly rent/per month. Community amenities include: 3 out door pools, 1 indoor pool, exercise room, playgrounds, walking trails, Community center with water features and beautiful bridges/paths to take walks on, a lake at the Community Center and more! Minutes to Fort Meade and the MARC train, shopping, movies and restaurants close by.
Property Features
Property Type: Rental - Townhouse
Basement: Daylight, Full, Fully Finished, Front Entrance, Garage Access, Walkout Level
Basement: Yes
Cooling: Ceiling Fan(s), Central A/C
Fireplaces: 1
Fuel Type: Natural Gas
Garage: 1 car attached
Heating: Forced Air
Home Style: Colonial
Lot Size: 0.14 Acres
Roof Type: Architectural Shingle
Stories: 3.0
Year Built: 1996
Feature Descriptions
Additional Structures: Above Grade, Below Grade
Appliances: Built-In Microwave, Dishwasher, Disposal, Dryer, Exhaust Fan, Oven/Range - Gas, Refrigerator, Washer, Water Heater
Community Amenities: Bike Trail, Common Grounds, Community Center, Exercise Room, Hot tub, Lake, Jog/Walk Path, Picnic Area, Pool - Indoor, Pool - Outdoor, Tennis Courts, Tot Lots/Playground, Volleyball Courts
Exterior: Brick, Vinyl Siding
Exterior: Sidewalks, Street Lights
Fencing: Rear, Fully
Fireplace: Wood
Flooring: Hardwood, Carpet, Ceramic Tile
HOA Fee: $0.00/Quarterly
Interior: Carpet, Ceiling Fan(s), Combination Kitchen/Dining, Family Room Off Kitchen, Floor Plan - Open, Kitchen - Eat-In, Kitchen - Island, Kitchen - Table Space, Primary Bath(s), Pantry, Upgraded Countertops, Walk-in Closet(s), Wood Floors, Chair Railings, Combination Dining/Living, Crown Moldings, Window Treatments
Lot: Backs to Trees
Lot Dimensions: 0.14 Acre(S)
Parking Features: Attached Garage, Driveway, Concrete Driveway
Pet Restrictions: Case by Case Basis, Dogs OK, Size/Weight Restriction, Number Limit
Rent Includes: HOA/Condo Fee
Sewer: Public Sewer
Special View Info: Trees/Woods
SQFT Above Finished: 2308
SQFT Total Finished: 2308
Structure Type: Interior Row/Townhouse
Total Garage/Parking Spaces: 3
Utilities: Cable TV Available
Water: Public
Local Schools
High School: ARUNDEL
Middle School: ARUNDEL
Elementary School: PINEY ORCHARD
School District: ANNE ARUNDEL COUNTY PUBLIC SCHOOLS
Listed By / Shown By
Listed By
Agency Name: RE/MAX Leading Edge
Agency Phone: 4107219600
Shown By
Agent Name: Robert Rinkus
Agent Phone: (484) 525-9085
Agency Title: Berkshire Hathaway HomeServices Homesale Realty

 First American


 Corporate Office - 215 S Centerville Rd. Lancaster, PA 17603
719 Summertime Drive | MLS# MDAA2151008
This property located at 719 Summertime Drive, Odenton, MD 21113 is currently listed for rent with an asking price of $3,200 / Monthly. Summertime Drive is located within the ANNE ARUNDEL COUNTY PUBLIC SCHOOLS school district. Search Odenton real estate on robertrinkus.homesale.com today.