RobertRinkus

BEDS5
BATHS2 full
SQUARE FEET2,334
MLS#MDHR2057348
STATUSACTIVE
PROPERTY TYPEResidential - Single Family
SUBDIVISIONGREENRIDGE
SCHOOLHARFORD COUNTY PUBLIC SCHOOLS
Property Description
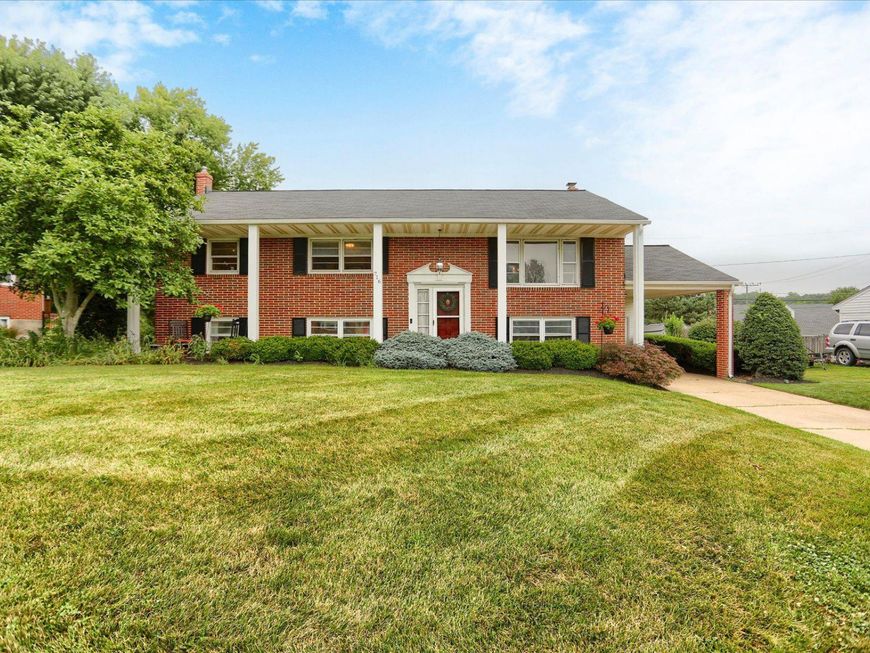
This charming split foyer home in the Greenridge community offers an ideal retreat for those seeking room to grow. Featuring five spacious bedrooms and two full bathrooms, this well-maintained brick residence has a covered front porch for relaxing. Step inside to discover a warm and inviting interior, highlighted by hardwood floors, new carpet and neutral paint throughout. The tidy eat-in kitchen is just waiting for your personal touches. The fully finished basement offers additional living space, ideal for a recreation room or home office, and features convenient walkout access to the backyard. There is plenty of storage with the easily accessible attic that runs the full length of the home. Outside, the deck provides a serene setting for outdoor gatherings, while the spacious and level lot allows for gardening or play. With easy access to I-95 and downtown Bel Air, this home is not just a place to live, but a place to thrive. Improvements include gas water heater in 2022, roof in 2017 and water treatment system in 2021.
Property Features
Property Type: Residential - Single Family
Basement: Daylight, Full, Fully Finished, Heated, Improved, Walkout Level, Windows
Basement: Yes
Cooling: Ceiling Fan(s), Central A/C
Fireplaces: 1
Fuel Type: Natural Gas
Heating: Forced Air
Home Style: Split Foyer
Lot Size: 0.26 Acres
Roof Type: Architectural Shingle
Stories: 2.0
Taxes: $3,760
Year Built: 1967
Feature Descriptions
Additional Structures: Above Grade, Below Grade
Appliances: Cooktop, Dishwasher, Icemaker, Oven - Wall, Refrigerator, Water Heater
Exterior: Brick
Fireplace: Insert
Flooring: Carpet, Hardwood, Ceramic Tile, Laminated
Interior: Attic, Carpet, Ceiling Fan(s), Floor Plan - Traditional, Formal/Separate Dining Room, Kitchen - Eat-In, Kitchen - Table Space, Recessed Lighting, Wood Floors
Lot Dimensions: 0.26 Acre(S)
Parking Features: Concrete Driveway
Parking Notes: 3 Total Parking Spaces
Rooms: Living Room, Dining Room, Primary Bedroom, Bedroom 2,Bedroom 3,Bedroom 4,Bedroom 5,Kitchen, Laundry, Recreation Room
Sewer: Public Sewer
SQFT Above Finished: 1334
SQFT Below Finished: 1000
SQFT Total Finished: 2334
Structure Type: Detached
Total Garage/Parking Spaces: 3
Water: Public
Local Schools
High School: C. MILTON WRIGHT
Middle School: SOUTHAMPTON
Elementary School: FOUNTAIN GREEN
School District: HARFORD COUNTY PUBLIC SCHOOLS
Listed By / Shown By
Listed By
Agency Name: Garceau Realty
Agency Phone: 4108030714
Shown By
Agent Name: Robert Rinkus
Agent Phone: (484) 525-9085
Agency Title: Berkshire Hathaway HomeServices Homesale Realty

 First American
Estimate Your Payment
Estimated Payment
$ 1,446.09 per month $1,001.50 Principal & Interest $313.33 Property Tax $131.25 Homeowner's Insurance


 Corporate Office - 215 S Centerville Rd. Lancaster, PA 17603
716 Flintlock Drive | MLS# MDHR2057348
This single family home located at 716 Flintlock Drive, Bel Air, MD 21015 is currently listed for sale with an asking price of $450,000. This property was built in 1967 and has 5 bedrooms and 2 full baths with 2334 sq. ft. Flintlock Drive is located in the GREENRIDGE subdivision within the HARFORD COUNTY PUBLIC SCHOOLS school district. Search GREENRIDGE real estate on robertrinkus.homesale.com today.