RobertRinkus

BEDS4
BATHS2 full 1 partial
SQUARE FEET1,900
MLS#MDQA2017830
STATUSACTIVE
PROPERTY TYPERental - Single Family
SUBDIVISIONCLOVERFIELDS
SCHOOLQUEEN ANNES COUNTY PUBLIC SCHOOLS
Property Description
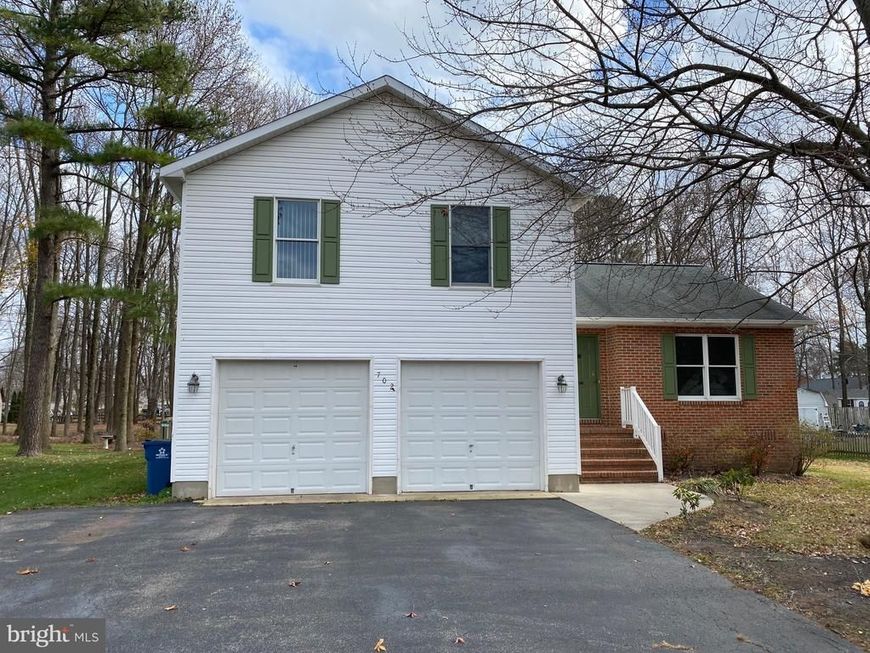
FOR RENT - Well Appointed 4 Bedroom 2.5 Bath, 2 car Garage Single Family Home in the amenity-filled Cloverfields Community. Home features newer Energy Efficient Heat Pump & Hot Water Heater PLUS encapsulated crawl space & New Roof! Renovated sunken family room w/ Luxury vinyl plank flooring, updated powder room & OPEN Living/Dining Room configuration just off the SPACIOUS Kitchen featuring Stainless Steel Appliances & Hardwood Floors. Fully fenced Backyard & Full Length tiered Deck with ample room for seating & entertaining. Available for August 1st Occupancy. No Pets, No Smoking. Apply online through RentSpree. 1st month rent of $2850 & $2850 security deposit due at lease signing. Cloverfields HOA features a Pool, Clubhouse, Community Beach, Boat Ramp, Playground & More! Tenant occupied, Appt Required w/ 2hr notice.
Property Features
Property Type: Rental - Single Family
Cooling: Central A/C
Fuel Type: Electric
Garage: 2 car attached
Heating: Heat Pump(s)
Home Style: Bi-level
Lot Size: 0.40 Acres
Roof Type: Architectural Shingle
Stories: 2.5
Year Built: 1998
Feature Descriptions
Additional Structures: Above Grade
Appliances: Dishwasher, Dryer, Exhaust Fan, Oven/Range - Electric, Refrigerator, Washer
Community Amenities: Beach, Club House, Pool - Outdoor
Exterior: Combination, Brick, Vinyl Siding
Exterior: Play Equipment
Fencing: Wood
Flooring: Hardwood, Luxury Vinyl Plank, Partially Carpeted
HOA Fee: $200.00/Annually
Interior: Family Room Off Kitchen, Primary Bath(s), Floor Plan - Open
Lot: Level, Rear Yard
Lot Dimensions: 0.40 Acre(S)
Parking Features: Attached Garage, Driveway, Asphalt Driveway
Rooms: Living Room, Dining Room, Primary Bedroom, Bedroom 2,Bedroom 3,Bedroom 4,Kitchen, Family Room
Sewer: Public Sewer
SQFT Above Finished: 1900
SQFT Total Finished: 1900
Structure Type: Detached
Total Garage/Parking Spaces: 2
Water: Public
Windows: Wood Frame
Local Schools
High School: KENT ISLAND
School District: QUEEN ANNES COUNTY PUBLIC SCHOOLS
Listed By / Shown By
Listed By
Agency Name: Coldwell Banker Waterman Realty
Agency Phone: 4106435005
Shown By
Agent Name: Robert Rinkus
Agent Phone: (484) 525-9085
Agency Title: Berkshire Hathaway HomeServices Homesale Realty

 First American


 Corporate Office - 215 S Centerville Rd. Lancaster, PA 17603
702 Cloverfields Drive | MLS# MDQA2017830
This property located at 702 Cloverfields Drive, Stevensville, MD 21666 is currently listed for rent with an asking price of $2,850 / Monthly. Cloverfields Drive is located within the QUEEN ANNES COUNTY PUBLIC SCHOOLS school district. Search Stevensville real estate on robertrinkus.homesale.com today.