RobertRinkus

BEDS3
BATHS2 full 1 partial
SQUARE FEET1,878
MLS#PAMC2185486
STATUSACTIVE
PROPERTY TYPERental - Townhouse
SUBDIVISIONWHEATLEY WALK
SCHOOLNORTH PENN
Property Description
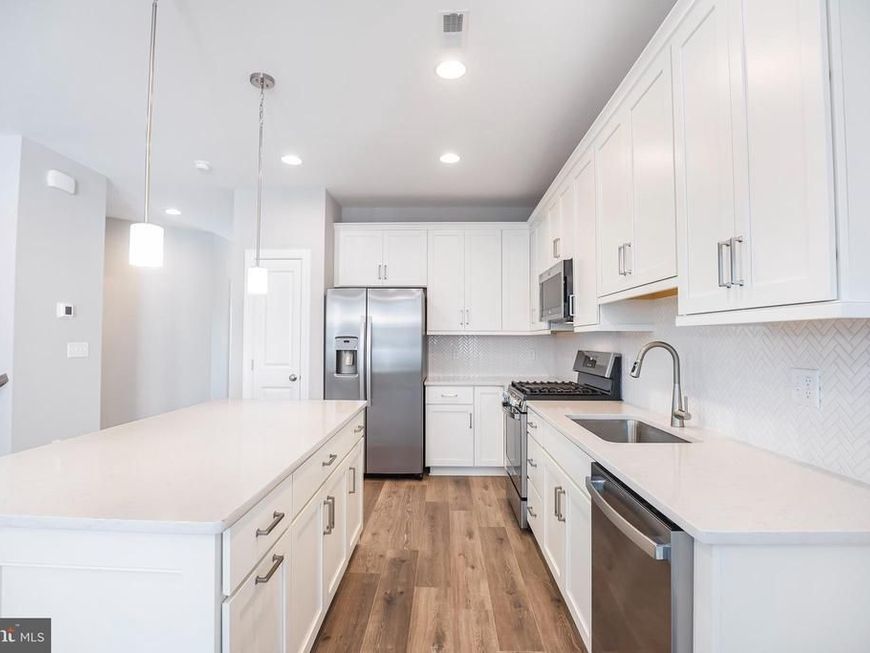
Don't miss this beautiful new townhome featuring 3 bedrooms, 2 full baths and 1 half bath and 1-car garage. All of this and a Finished Basement! Durable, Stylish laminate plank flooring throughout the home. Open concept main living area which features a chef inspired kitchen, great room and dining area, The kitchen is 1st to draw your attention with its white painted cabinetry with stunning Charcoal Soap Stone Quartz countertops. There is a 12 x 12 trex deck with privacy fencing for your outdoor enjoyment. Upstairs, the private owner's suite features a beautiful cathedral ceiling in the bedroom, ceiling fan a spacious walk-in closet. The luxury continues into the owner's bath with its larger quartz vanity with dual sinks and designer ceramic tile flooring and glass enclosed stall shower with ceramic tile surround. 2 additional bedrooms, a full hall bathroom, and walk-in laundry room with GE washer and dryer can also be found upstairs. Don't miss your opportunity to take advantage of this beautiful ne home! Contact us today for a tour.
Property Features
Property Type: Rental - Townhouse
Basement: Poured Concrete
Basement: Yes
Cooling: Central A/C
Fuel Type: Natural Gas
Garage: 1 car attached
Heating: Forced Air, Programmable Thermostat
Home Style: Traditional
Lot Size: 0.02 Acres
Roof Type: Fiberglass, Shingle
Stories: 2.0
Year Built: 2023
Feature Descriptions
Additional Structures: Above Grade, Below Grade
Appliances: Built-In Range, Built-In Microwave, Dishwasher, Disposal, Dryer, ENERGY STAR Clothes Washer, ENERGY STAR Dishwasher, Microwave, Oven - Self Cleaning, Refrigerator, Stainless Steel Appliances, Washer
Exterior: Stone, Vinyl Siding, Other
HOA Fee: $0.00/Unknown
Lot Dimensions: 0.02 Acre(S)
Municipality: UPPER GWYNEDD TWP
Pet Restrictions: Case by Case Basis, Pet Addendum/Deposit
Rent Includes: Trash Removal
Sewer: Public Sewer
SQFT Above Finished: 1878
SQFT Total Finished: 1878
Structure Type: Interior Row/Townhouse
Total Garage/Parking Spaces: 3
Water: Public
Local Schools
High School: NORTH PENN
School District: NORTH PENN
Listed By / Shown By
Listed By
Agency Name: WB Homes Realty Associates Inc.
Agency Phone: 2158003075
Shown By
Agent Name: Robert Rinkus
Agent Phone: (484) 525-9085
Agency Title: Berkshire Hathaway HomeServices Homesale Realty

 First American


 Corporate Office - 215 S Centerville Rd. Lancaster, PA 17603
7 Wheatley Walk | MLS# PAMC2185486
This property located at 7 Wheatley Walk, Lansdale, PA 19446 is currently listed for rent with an asking price of $3,350 / Monthly. Wheatley Walk is located within the NORTH PENN school district. Search Lansdale real estate on robertrinkus.homesale.com today.