RobertRinkus

BEDS3
BATHS1 full
SQUARE FEET1,501
MLS#PAYK2108670
STATUSPENDING
PROPERTY TYPEResidential - Single Family
SUBDIVISIONHANOVER BORO
SCHOOLHANOVER PUBLIC
Property Description
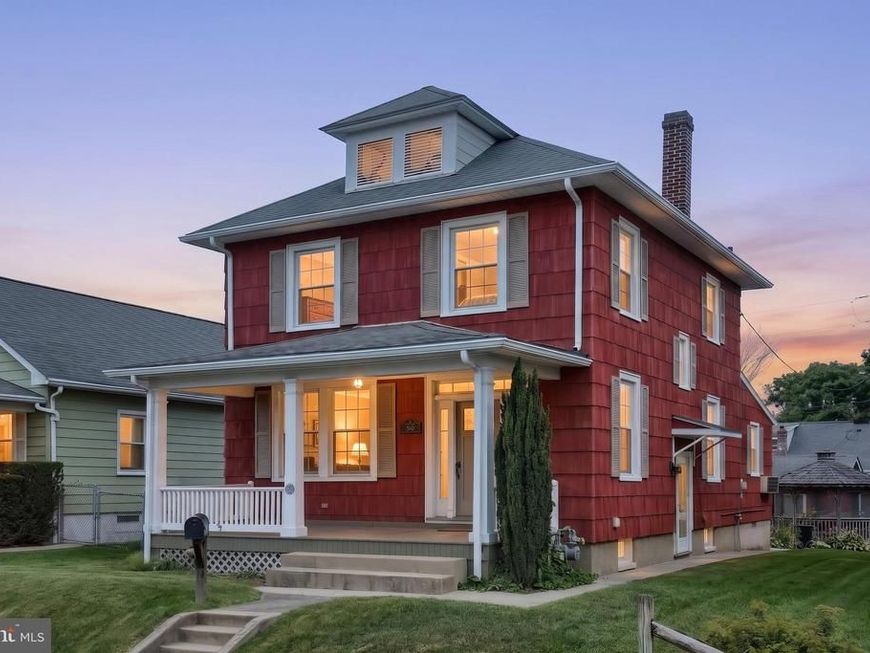
Charming Colonial nestled on a quiet street in Hanover offering approximately 1,500 square feet of living space and endless potential! From the inviting curb appeal to the oversized detached two-car garage, this home is ready for its next owner to make it their own. Inside, you’ll find three bedrooms, one full bath, beautiful hardwood floors, a formal dining room, and a spacious family room addition featuring a cozy gas fireplace. A walk-up attic and full basement provide ample storage, while outside you’ll enjoy a charming gazebo, storage shed, and plenty of space to relax, entertain, or enjoy outdoor hobbies. With its classic charm, functional layout, and desirable location, this home presents an excellent opportunity to update and personalize while building equity. If you’ve been searching for a home with character, great outdoor amenities, and the opportunity to make it your own, this is one you won’t want to miss. Schedule your private showing today!
Property Features
Property Type: Residential - Single Family
Basement: Yes
Basement: Full, Interior Access, Unfinished
Cooling: Wall Unit
Fireplaces: 1
Fuel Type: Natural Gas
Garage: 2
Heating: Forced Air
Home Style: Colonial
Lot Size: 0.09 Acres
Roof Type: Architectural Shingle
Stories: 2.0
Taxes: $3,421
Year Built: 1920
Feature Descriptions
Additional Structures: Above Grade, Below Grade
Appliances: Dryer, Oven/Range - Gas, Refrigerator, Washer
Electric: 200+ Amp Service
Exterior: Frame
Exterior: Sidewalks
Fireplace: Brick, Gas/Propane
Flooring: Carpet, Hardwood, Vinyl
Interior: Attic, Carpet, Family Room Off Kitchen, Floor Plan - Traditional, Formal/Separate Dining Room, Kitchen - Eat-In, Wood Floors
Lot Dimensions: 0.09 Acre(S)
Municipality: HANOVER BORO
Parking Features: Concrete Driveway
Parking Notes: 2 Total Parking Spaces
Rooms: Living Room, Dining Room, Bedroom 2,Bedroom 3,Kitchen, Family Room, Bedroom 1,Bathroom 1
Sewer: Public Sewer
SQFT Above Finished: 1501
SQFT Total Finished: 1501
Structure Type: Detached
Total Garage/Parking Spaces: 2
Water: Public
Windows: Double Hung, Replacement
Room Sizes
Living Room: 21 x 12 Level - Main
Dining Room: 11 x 14 Level - Main
Kitchen: 10 x 14 Level - Main
Family Room: 20 x 12 Level - Main
Bedroom 1: 11 x 14 Level - Upper 1
Bedroom 2: 13 x 11 Level - Upper 1
Bedroom 3: 10 x 10 Level - Upper 1
Bathroom 1: 8 x 8 Level - Upper 1
Local Schools
School District: HANOVER PUBLIC
Listed By / Shown By
Listed By
Agency Name: Cummings & Co. Realtors
Agency Phone: 7179005990
Shown By
Agent Name: Robert Rinkus
Agent Phone: (484) 525-9085
Agency Title: Berkshire Hathaway HomeServices Homesale Realty

 First American
Estimate Your Payment
Estimated Payment
$ 851.21 per month $500.53 Principal & Interest $285.08 Property Tax $65.60 Homeowner's Insurance


 Corporate Office - 215 S Centerville Rd. Lancaster, PA 17603
526 Fulton Street | MLS# PAYK2108670
This single family home located at 526 Fulton Street, Hanover, PA 17331 is currently listed for sale with an asking price of $224,900. This property was built in 1920 and has 3 bedrooms and 1 full baths with 1501 sq. ft. Fulton Street is located in the HANOVER BORO subdivision within the HANOVER PUBLIC school district. Search HANOVER BORO real estate on robertrinkus.homesale.com today.