RobertRinkus

BEDS6
BATHS3 full
SQUARE FEET2,802
MLS#MDHW2070752
STATUSACTIVE
PROPERTY TYPEResidential - Single Family
SUBDIVISIONLONGFELLOW
SCHOOLHOWARD COUNTY PUBLIC SCHOOLS
Property Description
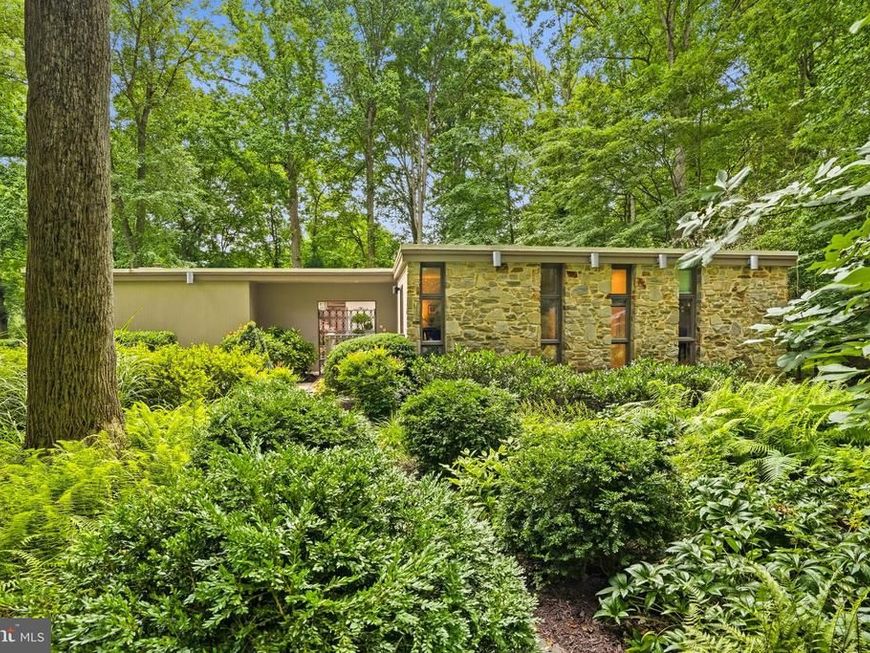
Tucked into a premium 0.62-acre corner lot in the prestigious Longfellow neighborhood of West Columbia, this exquisitely maintained and thoughtfully updated mid-century contemporary offers over 3,400 square feet of beautifully finished living space, where timeless architecture meets a private oasis of lush, professionally landscaped grounds * An ornate iron gate welcomes you into a stunning courtyard surrounded by curated landscaping, creating a memorable entrance to both the home and attached two-car garage with EV charger. Inside, rich natural hardwood floors flow throughout the main level, beginning in the inviting foyer and continuing into light-filled living spaces designed for both everyday comfort and effortless entertaining * The gourmet eat-in kitchen is the heart of the home, featuring quartz countertops, custom cabinetry, and premium appliances, including an induction cooktop, separate downdraft grill, built-in microwave, and oven. A sunny breakfast nook opens seamlessly to the cozy family room, where custom built-ins and a dramatic wall of windows frame picturesque views of the surrounding landscape. The adjacent dining room opens through expansive French doors out to a recently added screened porch and oversized deck, creating the perfect setting for indoor-outdoor living * The main level also offers the convenience of a laundry room, making one-level living a breeze. The elegant living room is anchored by a wood-burning fireplace, complemented by recessed lighting and abundant natural light * Designed with flexibility in mind, the home features six above-grade bedrooms and three beautifully renovated full bathrooms. A thoughtfully designed addition serves as an ideal in-law suite, guest quarters, private home office, or multigenerational living space, complete with its own separate entrance, two bedrooms, and a full bath * The spacious primary suite provides a peaceful retreat with three closets and a beautifully renovated en-suite bath. An updated hall bathroom serves the additional bedrooms with timeless style * The finished walk-out lower level expands the home’s versatility with a large recreation room featuring custom built-ins, an office or exercise room, an additional storage room, each with windows that welcome natural light, and a generous utility room with direct access to the backyard * Throughout the home, upgraded windows and sliding doors, custom window treatments, and recessed lighting enhance both comfort and efficiency * Outside, the professionally designed landscape includes an irrigation system, architectural exterior lighting, mature plantings, and an expansive grassy side yard perfect for recreation, gardening, or simply enjoying the peaceful setting * Ideally located just minutes from Centennial Park, Wilde Lake, Hobbits Glen and Fairway Hills golf courses, and the vibrant Columbia Town Center and Merriweather District, residents enjoy exceptionThroughout the home, upgraded windows and sliding doors, custom window treatments, and recessed lighting enhance both comfort and efficiency * Outside, the professionally designed landscape includes an irrigation system, architectural exterior lighting, mature plantings, and an expansive grassy side yard perfect for recreation, gardening, or simply enjoying the peaceful setting * Ideally located just minutes from Centennial Park, Wilde Lake, Hobbits Glen and Fairway Hills golf courses, and the vibrant Columbia Town Center and Merriweather District, residents enjoy exceptional shopping, dining, entertainment, and year-round cultural events. Convenient access to Route 108 and every major commuter route between Baltimore and Washington, D.C., makes this remarkable property as practical as it is beautiful * A rare opportunity to own an architecturally distinctive home that seamlessly blends timeless mid-century design, modern updates, flexible living spaces, and an unparalleled natural setting in one of Columbia’s most sought-after neighborhoods *
Property Features
Property Type: Residential - Single Family
Basement: Yes
Basement: Connecting Stairway, Daylight, Partial, Fully Finished, Heated, Improved, Interior Access, Outside Entrance, Walkout Level, Windows, Other
Cooling: Central A/C
Fireplaces: 1
Fuel Type: Natural Gas
Garage: 2
Heating: Central
Home Style: Contemporary
Lot Size: 0.62 Acres
Stories: 2.0
Taxes: $8,088
Year Built: 1969
Feature Descriptions
Additional Structures: Above Grade, Below Grade
Exterior: Frame
HOA Fee: $1640.62/Annually
Lot Dimensions: 0.62 Acre(S)
Parking Notes: 4 Total Parking Spaces
Rooms: Living Room, Dining Room, Primary Bedroom, Bedroom 2,Bedroom 3,Bedroom 4,Bedroom 5,Kitchen, Family Room, Foyer, Exercise Room, Recreation Room, Storage Room, Utility Room, Bedroom 6,Bathroom 2,Bathroom 3,Primary Bathroom
Sewer: Public Sewer
SQFT Above Finished: 2802
SQFT Total Finished: 2802
Structure Type: Detached
Total Garage/Parking Spaces: 4
Water: Public
Room Sizes
Foyer: 8 x 5 Level - Main
Living Room: 18 x 16 Level - Main
Dining Room: 12 x 11 Level - Main
Kitchen: 15 x 11 Level - Main
Family Room: 23 x 18 Level - Main
Primary Bedroom: 16 x 12 Level - Main
Bedroom 2: 12 x 11 Level - Main
Bedroom 3: 13 x 12 Level - Main
Bedroom 4: 13 x 10 Level - Main
Bedroom 5: 13 x 12 Level - Main
Bedroom 6: 13 x 11 Level - Main
Recreation Room: 26 x 17 Level - Lower 1
Exercise Room: 19 x 9 Level - Lower 1
Storage Room: 19 x 8 Level - Lower 1
Utility Room: 17 x 15 Level - Lower 1
Bathroom 2: 12 x 7 Level - Main
Bathroom 3: 10 x 5 Level - Main
Local Schools
School District: HOWARD COUNTY PUBLIC SCHOOLS
Listed By / Shown By
Listed By
Agency Name: Compass
Agency Phone: 4102205745
Shown By
Agent Name: Robert Rinkus
Agent Phone: (484) 525-9085
Agency Title: Berkshire Hathaway HomeServices Homesale Realty

 First American
Estimate Your Payment
Estimated Payment
$ 2,662.61 per month $1,758.20 Principal & Interest $674.00 Property Tax $230.42 Homeowner's Insurance


 Corporate Office - 215 S Centerville Rd. Lancaster, PA 17603
5201 Hesperus Drive | MLS# MDHW2070752
This single family home located at 5201 Hesperus Drive, Columbia, MD 21044 is currently listed for sale with an asking price of $790,000. This property was built in 1969 and has 6 bedrooms and 3 full baths with 2802 sq. ft. Hesperus Drive is located in the LONGFELLOW subdivision within the HOWARD COUNTY PUBLIC SCHOOLS school district. Search LONGFELLOW real estate on robertrinkus.homesale.com today.