RobertRinkus

BEDS3
BATHS2 full 1 partial
SQUARE FEET2,215
MLS#MDBA2222288
STATUSACTIVE
PROPERTY TYPEResidential - Single Family
SUBDIVISIONROLAND PARK
SCHOOLBALTIMORE CITY PUBLIC SCHOOLS
Property Description
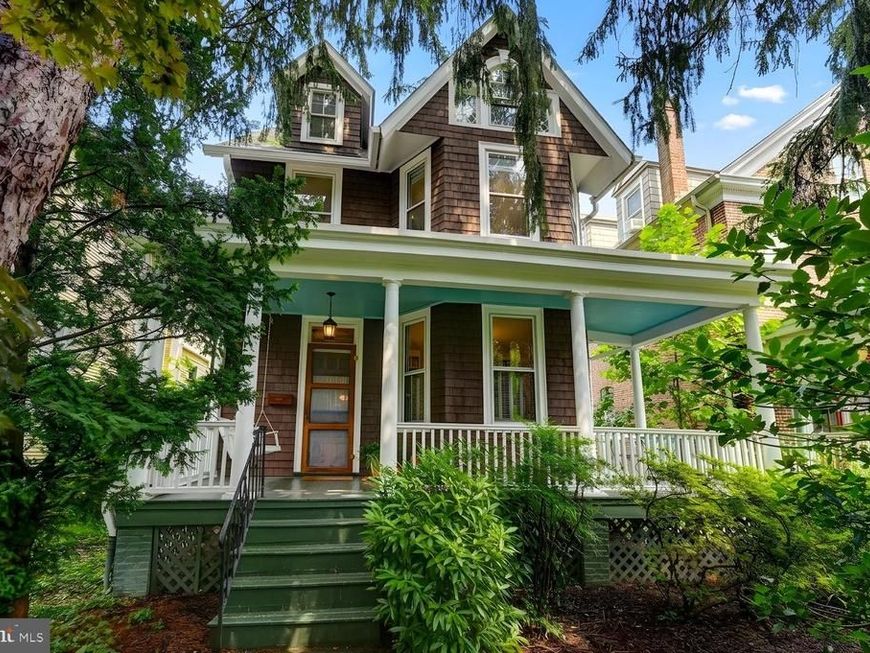
LOCATION, LOCATION, LOCATION!! 5023 Roland Avenue is just steps from Roland Park Elementary/Middle School, Gilman, Roland Park, and Bryn Mawr, and a tree-lined block from Eddie's Market and Starbucks. This quintessential Roland Park home features an entry hall with a half bath, an eat-in kitchen with an adjacent walk-in pantry, a dining room with custom built-in shelves and cabinetry, and a comfortable living room off the kitchen. The dining room and living room share a fireplace with a Vermont Casting wood stove, set into the wall between them and open to both sides. A beautiful original oak staircase leads to the second floor, and half-window interior shutters on every first-floor window add classic charm and privacy throughout. On the second floor, you'll find two generously sized bedrooms, one with a covered porch, an office, two full bathrooms, and closet space. The primary bedroom's walk-in closet leads through to an en-suite bathroom with a walk-in shower and Kallista fixtures. The third floor features an enormous third bedroom with living space, finished with new 100% wool carpet. This upper level also has a separate dormer/storage area with plumbing and electric already installed to the basement, and can be converted into a third-floor bath if desired. The home is comfortable year-round with two heating systems: classic radiator heat, with new radiator covers throughout, and recently-installed high-velocity forced air with a heat pump, providing both air conditioning and a second source of heat. The kitchen features a new GE Profile induction range, new GE Profile microwave, and new Whirlpool dishwasher, along with granite counters, a tin ceiling, and rich hardwood floors. The backyard offers mature trees, stone, and landscaping evoking the feeling of being in the country. The layout's natural flow through the outdoor patio, kitchen, and indoor dining room makes the space a pleasure for everyday meals and entertaining alike. The property includes a standalone garage with 20-amp outlets, a three-car parking pad, and 220V wiring to the parking pad for fast electric car charging. For staying close to home, the Stony Run Trail is just blocks away for walking, running, and dog walking. This is the ONE to see in the 21210!!
Property Features
Property Type: Residential - Single Family
Basement: Yes
Basement: Daylight, Partial, Drainage System, Full, Heated, Interior Access, Outside Entrance, Poured Concrete, Shelving, Sump Pump, Water Proofing System, Windows
Cooling: Central A/C
Fireplaces: 2
Fuel Type: Electric, Natural Gas
Garage: 1
Heating: Heat Pump(s), Radiator
Home Style: Victorian
Lot Size: 0.13 Acres
Stories: 3.0
Taxes: $10,665
Year Built: 1900
Feature Descriptions
Additional Structures: Above Grade, Below Grade
Appliances: Built-In Microwave, Dryer, Washer, Disposal, Refrigerator, Stove
Exterior: Chimney Cap(s), Gutter System, Extensive Hardscape, Exterior Lighting
Exterior: Cedar, Shake Siding, Shingle Siding
Interior: Built-Ins, Ceiling Fan(s), Kitchen - Gourmet, Bathroom - Walk-In Shower, Carpet, Primary Bath(s), Recessed Lighting, Walk-in Closet(s), Wood Floors
Lot Dimensions: 0.13 Acre(S)
Municipality: Baltimore City
Parking Features: Asphalt Driveway, Lighted Parking, Paved Parking
Parking Notes: 4 Total Parking Spaces
Rooms: Living Room, Dining Room, Kitchen
Sewer: Public Sewer
SQFT Above Finished: 1815
SQFT Below Finished: 400
SQFT Total Finished: 2215
Structure Type: Detached
Total Garage/Parking Spaces: 4
Water: Public
Windows: Double Hung, Double Pane, Insulated, Replacement, Storm
Local Schools
School District: BALTIMORE CITY PUBLIC SCHOOLS
Listed By / Shown By
Listed By
Agency Name: Samson Properties
Agency Phone: 4433178125
Shown By
Agent Name: Robert Rinkus
Agent Phone: (484) 525-9085
Agency Title: Berkshire Hathaway HomeServices Homesale Realty

 First American
Estimate Your Payment
Estimated Payment
$ 2,645.78 per month $1,553.45 Principal & Interest $888.75 Property Tax $203.58 Homeowner's Insurance


 Corporate Office - 215 S Centerville Rd. Lancaster, PA 17603
5023 Roland Avenue | MLS# MDBA2222288
This single family home located at 5023 Roland Avenue, Baltimore, MD 21210 is currently listed for sale with an asking price of $698,000. This property was built in 1900 and has 3 bedrooms and 2 full and 1 partial baths with 2215 sq. ft. Roland Avenue is located in the ROLAND PARK subdivision within the BALTIMORE CITY PUBLIC SCHOOLS school district. Search ROLAND PARK real estate on robertrinkus.homesale.com today.