RobertRinkus

BEDS3
BATHS2 full 1 partial
SQUARE FEET2,243
MLS#PACB2056788
STATUSPENDING
PROPERTY TYPEResidential - Single Family
SCHOOLCARLISLE AREA
Property Description
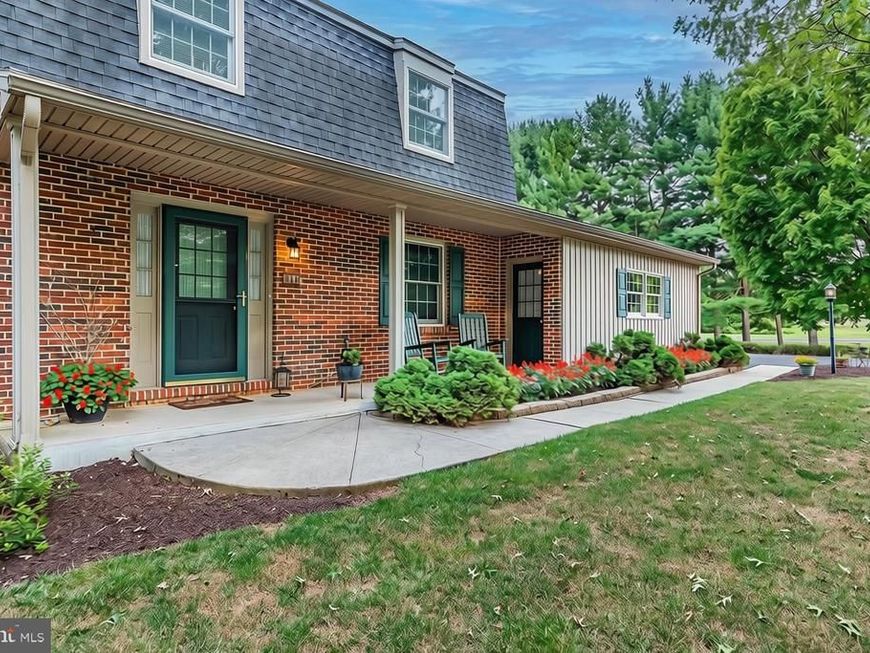
Discover a captivating blend of comfort and elegance in this stunning Dutch-style home, nestled on a generous 2.52-acre lot that adjoins a picturesque golf course. Built in 1978, this residence boasts approximately 2,240 sq. ft. of thoughtfully designed living space, featuring three spacious bedrooms and two and a half bathrooms. Step inside to find a warm and inviting interior, highlighted by beautiful hardwood floors. The combination kitchen and breakfast room is perfect for entertaining, equipped with stainless steel appliances, including a dishwasher and microwave, ensuring culinary delights are just a meal away. Cozy up by one of the two gas fireplaces, creating a perfect ambiance for relaxation. The exterior is equally impressive, showcasing extensive hardscaping and a personal, heated saltwater pool, ideal for summer gatherings. Enjoy serene views of the landscaped garden and golf course from your patio, where outdoor living meets tranquility. If you have a pet, the electric dog fence will come in handy. It is ready for your pup(s). Owners left information for the new buyers. Just call and have the company set up the flags. The property also features a shed for additional storage and a paved driveway leading to a side-entry garage, accommodating up to six vehicles. With its prime location in a peaceful cul-de-sac, this home offers the perfect retreat while remaining conveniently close to local schools, Army War College, Dickinson College Campus, and all that Central PA has to offer. Experience the harmony of nature and modern living in this exceptional property—your dream home awaits!
Property Features
Property Type: Residential - Single Family
Basement: Yes
Basement: Interior Access, Partially Finished, Sump Pump
Cooling: Central A/C
Fireplaces: 2
Fuel Type: Electric
Garage: 2
Heating: Forced Air
Home Style: Dutch
Lot Size: 2.52 Acres
Roof Type: Architectural Shingle
Stories: 2.0
Taxes: $5,122
Year Built: 1978
Feature Descriptions
Additional Structures: Above Grade, Below Grade
Appliances: Dishwasher, Microwave, Oven/Range - Electric, Refrigerator, Stainless Steel Appliances, Stove, Water Conditioner - Owned
Electric: 200+ Amp Service
Exterior: Brick, Vinyl Siding
Exterior: Extensive Hardscape
Fencing: Rear
Fireplace: Gas/Propane
Flooring: Carpet, Hardwood, Vinyl, Luxury Vinyl Plank
Interior: Built-Ins, Carpet, Ceiling Fan(s), Combination Kitchen/Dining, Kitchen - Eat-In, Primary Bath(s), Recessed Lighting, Bathroom - Tub Shower, Wood Floors
Location: Adjoins Golf Course
Lot: Backs to Trees, Cleared, Cul-de-sac, Front Yard, Landscaping, Level, Rear Yard
Lot Dimensions: 2.52 Acre(S)
Municipality: DICKINSON TWP
Number of Rooms: 6
Parking Features: Paved Driveway
Parking Notes: 6 Total Parking Spaces
Pet Restrictions: No Pet Restrictions
Rooms: Living Room, Dining Room, Primary Bedroom, Bedroom 2,Bedroom 3,Kitchen, Family Room, Foyer, Breakfast Room, Laundry, Mud Room, Office, Storage Room, Bathroom 1,Primary Bathroom, Half Bath
Sewer: On Site Septic
Special View Info: Garden/Lawn, Golf Course
SQFT Above Finished: 1877
SQFT Below Finished: 366
SQFT Total Finished: 2243
Structure Type: Detached
Swimming Pool: Fenced, Heated, In Ground, Saltwater
Total Garage/Parking Spaces: 6
Utilities: Electric Available, Propane
Water: Private, Well
Room Sizes
Primary Bedroom: 16 x 15 Level - Upper 1
Bedroom 2: 13 x 11 Level - Upper 1
Bedroom 3: 13 x 10 Level - Upper 1
Living Room: 18 x 12 Level - Main
Dining Room: 13 x 12 Level - Main
Kitchen: 13 x 11 Level - Main
Breakfast Room: 11 x 11 Level - Main
Local Schools
High School: CARLISLE AREA
Middle School: LAMBERTON
Elementary School: NORTH DICKINSON
School District: CARLISLE AREA
Listed By / Shown By
Listed By
Agency Name: Howard Hanna Company-Carlisle
Agency Phone: 7172431000
Shown By
Agent Name: Robert Rinkus
Agent Phone: (484) 525-9085
Agency Title: Berkshire Hathaway HomeServices Homesale Realty

 First American
Estimate Your Payment
Estimated Payment
$ 1,647.69 per month $1,079.40 Principal & Interest $426.83 Property Tax $141.46 Homeowner's Insurance


 Corporate Office - 215 S Centerville Rd. Lancaster, PA 17603
50 Wedgewood Drive | MLS# PACB2056788
This single family home located at 50 Wedgewood Drive, Carlisle, PA 17015 is currently listed for sale with an asking price of $485,000. This property was built in 1978 and has 3 bedrooms and 2 full and 1 partial baths with 2243 sq. ft. Wedgewood Drive is located within the CARLISLE AREA school district. Search Carlisle real estate on robertrinkus.homesale.com today.