RobertRinkus

BEDS4
BATHS3 full 1 partial
SQUARE FEET3,330
MLS#PABU2128020
STATUSACTIVE
PROPERTY TYPEResidential - Single Family
SUBDIVISIONCOLD SPRING HUNT
SCHOOLCENTRAL BUCKS
Property Description
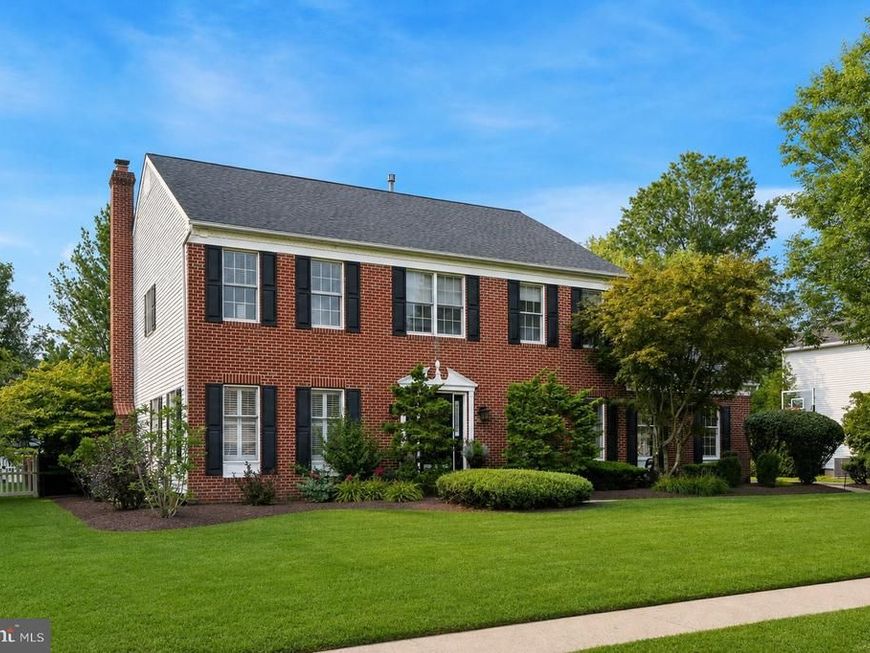
Welcome to 4922 Mead Drive, an exceptional residence nestled within the highly desirable Cold Spring Hunt community of Buckingham Township, where timeless elegance, generous living spaces, and resort style outdoor amenities come together in one remarkable home. Offering 4 spacious bedrooms, 3.5 bathrooms, and over 3,300 square feet of beautifully maintained living space, this home is designed for both comfortable everyday living and effortless entertaining. A welcoming foyer introduces an elegant interior filled with natural light, refined architectural details, and a thoughtfully designed floor plan that flows seamlessly from room to room. The spacious kitchen serves as the heart of the home, offering abundant cabinetry, expansive counter space, and an inviting layout that opens to the adjoining family room, making it ideal for gathering with family and friends. Formal living and dining rooms provide sophisticated spaces for entertaining, while custom plantation shutters in the living room add timeless elegance, warmth, and privacy. Upstairs, the expansive primary suite offers a peaceful retreat complete with a spacious ensuite bath and ample closet space. Three additional generously sized bedrooms and beautifully appointed bathrooms provide comfortable accommodations for family and guests. The finished lower level significantly expands the home's living space and is designed with entertaining in mind. Enjoy a full custom bar and entertainment area, perfect for hosting game days, holidays, or casual get togethers. A separate spacious fitness area offers the ideal space for a home gym, while additional storage provides everyday convenience. Step outside into your own private backyard oasis. Backing to a tranquil setting and surrounded by mature landscaping, this exceptional outdoor retreat offers the perfect balance of privacy and relaxation. The beautiful in ground swimming pool is the centerpiece of the backyard, complemented by an expansive paver patio that is ideal for outdoor dining, entertaining, or simply unwinding after a long day. Whether hosting summer pool parties or enjoying a peaceful evening under the stars, this backyard delivers the lifestyle today's buyers are searching for. Located in the award winning Central Bucks School District, Cold Spring Hunt is one of Buckingham Township's most sought after neighborhoods, known for its beautifully maintained homes, tree lined streets, and outstanding location. Just minutes from historic Doylestown Borough, residents enjoy award winning restaurants, boutique shopping, the County Theater, Mercer Museum, Fonthill Castle, parks, walking trails, and year round community events. Nearby Peace Valley Park, Hansell Park, and Bush Park offer endless opportunities for hiking, biking, kayaking, fishing, and outdoor recreation. Convenient access to Routes 202, 611, and 313, along with the nearby Doylestown SEPTA Regional Rail Station, makes commuting to Philadelphia and surrounding areas exceptionally convenient. Luxury, privacy, exceptional entertaining spaces, and an unbeatable Bucks County location combine to make 4922 Mead Drive an extraordinary place to call home.
Property Features
Property Type: Residential - Single Family
Basement: Yes
Basement: Daylight, Partial, Full, Fully Finished, Heated, Interior Access
Cooling: Central A/C
Fireplaces: 1
Fuel Type: Natural Gas
Garage: 2
Heating: 90% Forced Air
Home Style: Colonial
Lot Size: 0.31 Acres
Roof Type: Shingle, Pitched
Stories: 2.0
Taxes: $11,103
Year Built: 1997
Feature Descriptions
Additional Structures: Above Grade, Below Grade
Appliances: Built-In Microwave, Built-In Range, Dishwasher, Disposal, Dryer, Dryer - Front Loading, Energy Efficient Appliances, Extra Refrigerator/Freezer, Oven - Self Cleaning, Oven/Range - Gas, Refrigerator, Stainless Steel Appliances, Washer - Front Loading, Water Heater
Electric: 200+ Amp Service
Exterior: Brick, Vinyl Siding
Exterior: Exterior Lighting, Extensive Hardscape, Street Lights
Fencing: Fully, Privacy, Rear, Wood
Fireplace: Brick, Mantel(s)
Flooring: Wood, Ceramic Tile, Hardwood, Carpet
Interior: Primary Bath(s), Kitchen - Island, Ceiling Fan(s), Wet/Dry Bar, Bathroom - Stall Shower, Dining Area, Attic, Bathroom - Soaking Tub, Bathroom - Tub Shower, Bathroom - Walk-In Shower, Breakfast Area, Built-Ins, Butlers Pantry, Carpet, Crown Moldings, Family Room Off Kitchen, Floor Plan - Open, Formal/Separate Dining Room, Kitchen - Eat-In, Kitchen - Table Space, Pantry, Recessed Lighting, Upgraded Countertops, Walk-in Closet(s), Window Treatments, Wood Floors
Location: Suburban
Lot: Level, Open, Trees/Wooded, Front Yard, Rear Yard, SideYard(s)
Lot Dimensions: 0.31 Acre(S)
Municipality: BUCKINGHAM TWP
Parking Features: Paved Driveway
Parking Notes: 6 Total Parking Spaces
Rooms: Living Room, Dining Room, Primary Bedroom, Sitting Room, Bedroom 2,Bedroom 3,Bedroom 4,Kitchen, Family Room, Exercise Room, Great Room, Laundry, Other, Office, Utility Room, Primary Bathroom, Full Bath, Half Bath
Sewer: Public Sewer
Special View Info: Other
SQFT Above Finished: 3330
SQFT Total Finished: 3330
Structure Type: Detached
Swimming Pool: Fenced, In Ground
Total Garage/Parking Spaces: 6
Water: Public
Windows: Double Hung, Insulated, Replacement, Sliding, Storm
Wooded: Yes
Room Sizes
Primary Bedroom: 24 x 13 Level - Upper 1
Bedroom 2: 15 x 13 Level - Upper 1
Bedroom 3: 12 x 11 Level - Upper 1
Kitchen: 21 x 13 Level - Main
Dining Room: 16 x 13 Level - Main
Family Room: 19 x 15 Level - Main
Living Room: 18 x 12 Level - Main
Local Schools
High School: CENTRAL BUCKS HIGH SCHOOL EAST
Middle School: HOLICONG
Elementary School: COLD SPRING
School District: CENTRAL BUCKS
Listed By / Shown By
Listed By
Agency Name: Keller Williams Real Estate-Doylestown
Agency Phone: 2153405700
Shown By
Agent Name: Robert Rinkus
Agent Phone: (484) 525-9085
Agency Title: Berkshire Hathaway HomeServices Homesale Realty

 First American
Estimate Your Payment
Estimated Payment
$ 3,414.79 per month $2,201.09 Principal & Interest $925.25 Property Tax $288.46 Homeowner's Insurance


 Corporate Office - 215 S Centerville Rd. Lancaster, PA 17603
4922 Mead Drive | MLS# PABU2128020
This single family home located at 4922 Mead Drive, Doylestown, PA 18902 is currently listed for sale with an asking price of $989,000. This property was built in 1997 and has 4 bedrooms and 3 full and 1 partial baths with 3330 sq. ft. Mead Drive is located in the COLD SPRING HUNT subdivision within the CENTRAL BUCKS school district. Search COLD SPRING HUNT real estate on robertrinkus.homesale.com today.