RobertRinkus

BEDS6
BATHS3 full 1 partial
SQUARE FEET4,798
MLS#MDBC2166844
STATUSACTIVE UNDER CONTRACT
PROPERTY TYPEResidential - Single Family
SUBDIVISIONCEDARSIDE FARM
SCHOOLBALTIMORE COUNTY PUBLIC SCHOOLS
Property Description
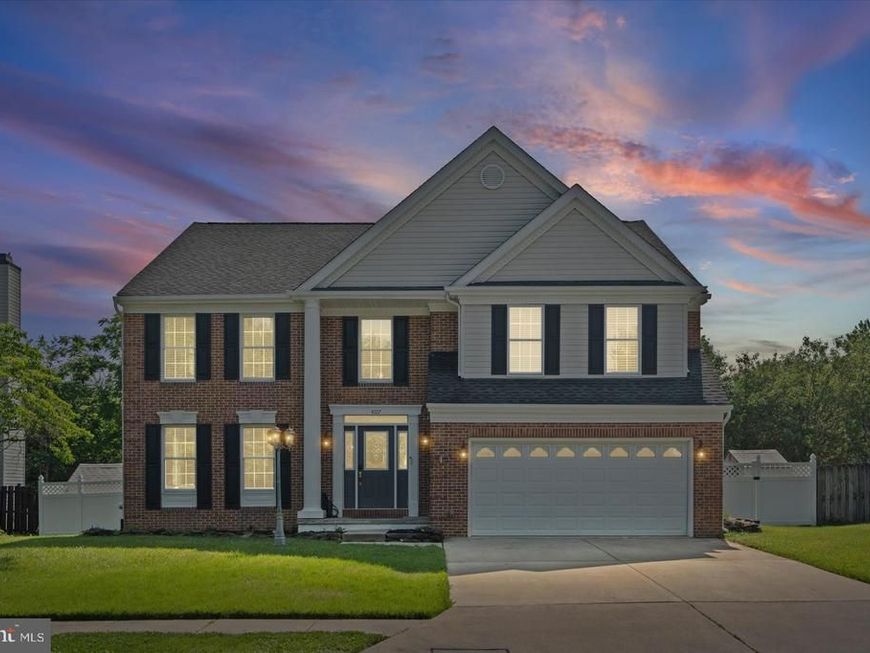
**OFFER DEADLINE - MONDAY 6/22 11AM. MULTIPLE OFFERS HAVE BEEN RECEIVED** Stunning, beautifully maintained and move-in ready 6BR/3.5BA Colonial located on a sprawling manicured lot in the desirable neighborhood of Cedarside Farm. Pull into the double wide driveway, park just outside the attached two-car garage, and enter your new home. Step inside a home filled with natural light, gleaming hardwood floors, high ceilings, crown molding, chair rail molding, a neutral color palette, and an impressive entry. The main hallway offers you a view into the sunken formal living room, which features columns and a wide opening into the formal dining room. After passing the two-story view of the staircase to the second floor, step into the open concept heart of the home which features a large family room with a stone feature wall and a gas fireplace, a cozy breakfast nook, and a glamorous kitchen. The kitchen offers plenty of wood cabinets including a pantry cabinet, stainless steel appliances including a gas cooktop and a single wall oven, beautiful stone countertops with a complementing tiled backsplash, a double stainless sink under two corner windows, and a peninsula separating the kitchen from the breakfast nook. In addition to all this, the main floor features a spacious laundry room off the kitchen, a half bath, garage access, and a spacious guest bedroom. On the second floor are three sizable bedrooms with a full bath featuring a double sink vanity and a grand sized primary suite. Enter the primary suite through French doors that lead into a spacious room ideal as a home office or nursery. Then another set of French doors leads into your own private suite, which features a grand sized room with a walk-in closet, and a private en suite offering a walk-in shower, a deep soaking tub, and a double sink vanity. From the second floor landing you have a stunning view of the main floor below. The lower level is finished offering additional living space that features a large family room with a wet bar and mini fridge, a full bath with a walk-in shower, a large recreation room, utilities, storage, and a walk-out to the fenced yard. From the main floor step outside to your own private oasis featuring an in-ground pool surrounded by a large concrete patio that extends to a basketball half-court, a shed, and plenty of room for entertaining family and friends. This move-in-ready home is ideal for any new homeowner and is located close to shopping, restaurants, and commuter routes.
Property Features
Property Type: Residential - Single Family
Basement: Fully Finished, Sump Pump, Walkout Level
Basement: Yes
Cooling: Ceiling Fan(s), Central A/C, Programmable Thermostat
Fireplaces: 1
Fuel Type: Natural Gas
Garage: 2
Heating: Heat Pump(s)
Home Style: Colonial
Lot Size: 0.19 Acres
Roof Type: Architectural Shingle
Stories: 2.0
Taxes: $6,411
Year Built: 1991
Feature Descriptions
Additional Structures: Above Grade, Below Grade
Appliances: Cooktop, Dishwasher, Disposal, Dryer, Oven - Single, Oven - Wall, Range Hood, Refrigerator, Stainless Steel Appliances, Washer, Water Heater
Exterior: Sport Court, Play Area
Exterior: Brick, Vinyl Siding
Fireplace: Gas/Propane
Flooring: Carpet, Hardwood
HOA Fee: $360.00/Annually
Interior: Bathroom - Soaking Tub, Bathroom - Tub Shower, Bathroom - Walk-In Shower, Breakfast Area, Ceiling Fan(s), Chair Railings, Crown Moldings, Dining Area, Entry Level Bedroom, Family Room Off Kitchen, Floor Plan - Open, Floor Plan - Traditional, Formal/Separate Dining Room, Kitchen - Gourmet, Primary Bath(s), Recessed Lighting, Upgraded Countertops, Walk-in Closet(s), Wet/Dry Bar, Wood Floors
Lot Dimensions: 0.19 Acre(S)
Parking Features: Concrete Driveway
Parking Notes: 6 Total Parking Spaces
Sewer: Public Sewer
SQFT Above Finished: 3340
SQFT Below Finished: 1458
SQFT Total Finished: 4798
Structure Type: Detached
Swimming Pool: In Ground
Total Garage/Parking Spaces: 6
Water: Public
Windows: Bay/Bow
Local Schools
School District: BALTIMORE COUNTY PUBLIC SCHOOLS
Listed By / Shown By
Listed By
Agency Name: LPT Realty, LLC
Agency Phone: 8773662213
Shown By
Agent Name: Robert Rinkus
Agent Phone: (484) 525-9085
Agency Title: Berkshire Hathaway HomeServices Homesale Realty

 First American
Estimate Your Payment
Estimated Payment
$ 2,233.13 per month $1,502.03 Principal & Interest $534.25 Property Tax $196.85 Homeowner's Insurance


 Corporate Office - 215 S Centerville Rd. Lancaster, PA 17603
4107 Farmside Drive | MLS# MDBC2166844
This single family home located at 4107 Farmside Drive, Baltimore, MD 21236 is currently listed for sale with an asking price of $674,900. This property was built in 1991 and has 6 bedrooms and 3 full and 1 partial baths with 4798 sq. ft. Farmside Drive is located in the CEDARSIDE FARM subdivision within the BALTIMORE COUNTY PUBLIC SCHOOLS school district. Search CEDARSIDE FARM real estate on robertrinkus.homesale.com today.