RobertRinkus

BEDS3
BATHS2 full 1 partial
SQUARE FEET2,032
MLS#PACT2133306
STATUSACTIVE
PROPERTY TYPEResidential - Single Family
SUBDIVISIONDEVONSHIRE
SCHOOLTREDYFFRIN-EASTTOWN
Property Description
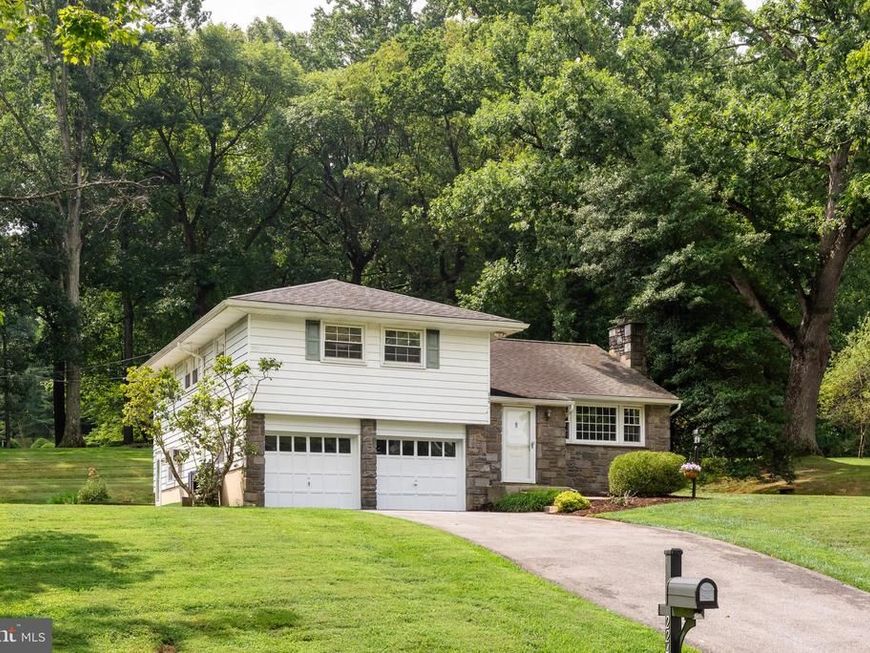
Welcome to 224 Devonshire Road, a wonderful solidly built home situated on a deep lot located in the heart of Devon and within the top-ranked Tredyffrin-Easttown School District. This is a rare opportunity to own a terrific home in a prime location within the T.E. School District. The tiled entry foyer leads to the terrific living room, featuring high ceilings and a handsome stone wood-burning fireplace. The formal dining room offers a doorway to the rear grounds. At the heart of the home is the eat-in kitchen, featuring granite countertops, a built-in granite kitchen table, tile backsplash, plenty of raised-panel cabinetry, and stainless steel appliances. The open-concept kitchen overlooks the dining room, which flows seamlessly into the living room. Hardwood floors extend throughout the main and upper levels. The second floor is home to the owner's suite, offering a large double closet and an updated owner's bathroom with tile flooring, a marble vanity, and a nicely tiled shower. Two generously sized additional bedrooms share an updated hall bathroom with tile flooring and a marble vanity. The lower-level family room is a great space for family gatherings and offers a doorway to the side yard, an updated powder room, and direct access to the two-car garage. A big bonus of this home, unlike most split-level homes, is the full basement beneath the living room, dining room, and kitchen, offering tremendous storage space and endless possibilities. The rear yard is the ideal spot for grilling, relaxing, and outdoor dining. Updated windows and systems are additional features that make 224 Devonshire a very special place to call home. Centrally located and close to Teegarden Park, Wilson Farm Park, Valley Forge National Park, Gateway Shopping Center, King of Prussia Town Center, and the shops, trains, and restaurants of the Main Line. This is the one you've been hoping would come on the market. Welcome home!
Property Features
Property Type: Residential - Single Family
Basement: Yes
Basement: Partial
Cooling: Central A/C
Fireplaces: 1
Fuel Type: Propane - Leased
Garage: 2
Heating: Hot Water
Home Style: Colonial
Lot Size: 0.71 Acres
Stories: 2.0
Taxes: $8,214
Year Built: 1958
Feature Descriptions
Additional Structures: Above Grade, Below Grade
Exterior: Stone, Vinyl Siding
Lot Dimensions: 0.71 Acre(S)
Municipality: TREDYFFRIN TWP
Parking Notes: 6 Total Parking Spaces
Sewer: Public Sewer
SQFT Above Finished: 1584
SQFT Below Finished: 448
SQFT Total Finished: 2032
Structure Type: Detached
Total Garage/Parking Spaces: 6
Water: Public
Local Schools
High School: CONESTOGA
Middle School: VALLEY FORGE
Elementary School: NEW EAGLE
School District: TREDYFFRIN-EASTTOWN
Listed By / Shown By
Listed By
Agency Name: RE/MAX Main Line - Devon
Agency Phone: 6106409300
Shown By
Agent Name: Robert Rinkus
Agent Phone: (484) 525-9085
Agency Title: Berkshire Hathaway HomeServices Homesale Realty

 First American
Estimate Your Payment
Estimated Payment
$ 2,660.53 per month $1,747.07 Principal & Interest $684.50 Property Tax $228.96 Homeowner's Insurance


 Corporate Office - 215 S Centerville Rd. Lancaster, PA 17603
224 Devonshire Road | MLS# PACT2133306
This single family home located at 224 Devonshire Road, Devon, PA 19333 is currently listed for sale with an asking price of $785,000. This property was built in 1958 and has 3 bedrooms and 2 full and 1 partial baths with 2032 sq. ft. Devonshire Road is located in the DEVONSHIRE subdivision within the TREDYFFRIN-EASTTOWN school district. Search DEVONSHIRE real estate on robertrinkus.homesale.com today.