RobertRinkus

BEDS3
BATHS2 full 1 partial
SQUARE FEET2,482
MLS#PABU2129076
STATUSACTIVE
PROPERTY TYPEResidential - Townhouse
SUBDIVISIONOLDE COLONIAL GREENE
SCHOOLCENTRAL BUCKS
Property Description
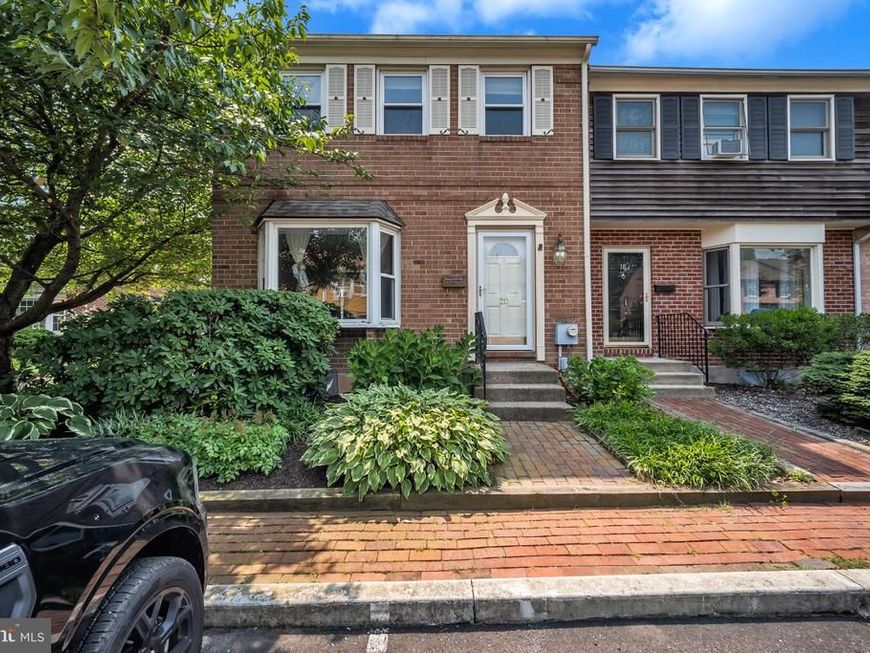
Welcome to 20 Gatehouse Lane, a beautifully maintained, move-in-ready end-unit brick townhome in the desirable Olde Colonial Greene community and award-winning Central Bucks School District. The inviting interior features a comfortable living area with a cozy fireplace, an eat-in kitchen, and a full finished basement offering flexible space for a family room, home office, gym, or recreation area. Step outside to the rare rear covered porch and private fenced-in yard—an ideal setting for relaxing, entertaining, gardening, or pets. The end-unit location provides added privacy and outdoor space, while the classic brick exterior adds timeless curb appeal. Conveniently located near Doylestown Borough, shopping, dining, parks, schools, and major commuter routes, this exceptional townhome combines comfort, character, and convenience in one appealing package. Schedule your showing and discover all this home has to offer!
Property Features
Property Type: Residential - Townhouse
Basement: Yes
Basement: Full, Partially Finished
Cooling: Central A/C
Fireplaces: 1
Fuel Type: Oil
Heating: Heat Pump - Oil BackUp
Home Style: AirLite
Roof Type: Architectural Shingle
Stories: 3.0
Taxes: $4,267
Year Built: 1980
Feature Descriptions
Additional Structures: Above Grade, Below Grade
Appliances: Dishwasher, Dryer - Electric, Oven - Single, Refrigerator, Stove, Washer
Community Amenities: Tot Lots/Playground
Exterior: Masonry
Fencing: Privacy
Fireplace: Double Sided
Flooring: Carpet, Luxury Vinyl Plank, Tile/Brick
HOA Fee: $138.00/Monthly
Interior: Breakfast Area, Carpet, Ceiling Fan(s), Family Room Off Kitchen, Floor Plan - Traditional, Kitchen - Eat-In, Walk-in Closet(s), Wood Floors, Bathroom - Tub Shower
Lot: SideYard(s)
Municipality: DOYLESTOWN TWP
Pet Restrictions: No Pet Restrictions
Rooms: Living Room, Primary Bedroom, Bedroom 2,Bedroom 3,Kitchen, Basement, Breakfast Room, Laundry, Utility Room, Bathroom 1,Bathroom 2,Screened Porch
Sewer: Public Sewer
SQFT Above Finished: 1963
SQFT Below Finished: 519
SQFT Total Finished: 2482
Structure Type: End of Row/Townhouse
Water: Public
Windows: Double Hung, Casement
Room Sizes
Primary Bedroom: 19 x 12 Level - Upper 1
Bedroom 2: 11 x 9 Level - Upper 1
Bedroom 3: 11 x 9 Level - Upper 1
Basement: 20 x 19 Level - Lower 1
Utility Room: 19 x 12 Level - Lower 1
Basement: 12 x 9 Level - Lower 1
Screened Porch: 19 x 14 Level - Main
Kitchen: 9 x 11 Level - Main
Breakfast Room: 12 x 11 Level - Main
Living Room: 25 x 19 Level - Main
Local Schools
School District: CENTRAL BUCKS
Listed By / Shown By
Listed By
Agency Name: RE/MAX Centre Realtors
Agency Phone: 2153438200
Shown By
Agent Name: Robert Rinkus
Agent Phone: (484) 525-9085
Agency Title: Berkshire Hathaway HomeServices Homesale Realty

 First American
Estimate Your Payment
Estimated Payment
$ 1,437.74 per month $956.77 Principal & Interest $355.58 Property Tax $125.39 Homeowner's Insurance


 Corporate Office - 215 S Centerville Rd. Lancaster, PA 17603
20 Gatehouse Lane | MLS# PABU2129076
This townhouse located at 20 Gatehouse Lane , Doylestown, PA 18901 is currently listed for sale with an asking price of $429,900. This property was built in 1980 and has 3 bedrooms and 2 full and 1 partial baths with 2482 sq. ft. Gatehouse Lane is located in the OLDE COLONIAL GREENE subdivision within the CENTRAL BUCKS school district. Search OLDE COLONIAL GREENE real estate on robertrinkus.homesale.com today.