RobertRinkus

BEDS5
BATHS5 full 1 partial
SQUARE FEET3,642
MLS#MDFR2085420
STATUSACTIVE
PROPERTY TYPEResidential - Single Family
SUBDIVISIONSUMMERVALE
SCHOOLFREDERICK COUNTY PUBLIC SCHOOLS
Property Description
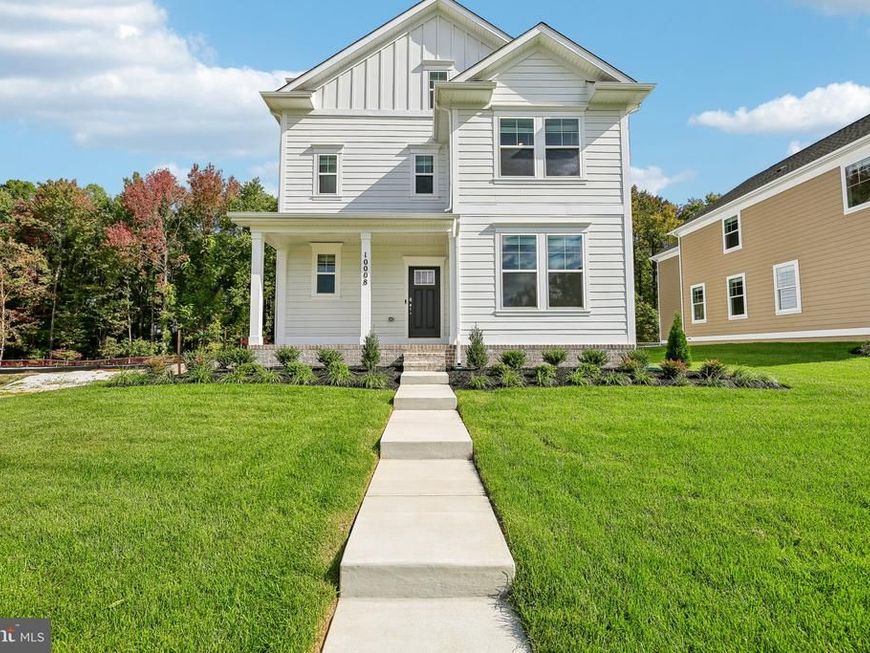
Welcome to the Jade Floor Plan at Summervale, Frederick’s most beautiful new home community. This standout single-family home offers up to 3,700 sq ft of finished living space across four levels, featuring 5 bedrooms (including a versatile loft/flex space), 4.5 bathrooms, and a finished basement with rec room and additional bedroom. Boasting soaring 9-foot ceilings, luxury plank flooring, and an open layout kitchen with stainless steel gas appliances! it flows seamlessly into open living areas ideal for entertaining. The luxurious primary suite includes an oversized walk-in shower and two massive closets, complemented by a princess suite with private bath and additional primary-style bedrooms with dual vanities. Located in the vibrant Summervale community in Frederick, with parks, playgrounds, green spaces, walking paths, and a dog park, this home provides easy access to Route 70, top shopping and dining, and excellent schools. Modern, spacious, and sophisticated, the Jade is perfect for families. Contact us for details!
Property Features
Property Type: Residential - Single Family
Basement: Partially Finished, Windows
Basement: Yes
Cooling: Central A/C
Fuel Type: Natural Gas
Garage: 2
Heating: Programmable Thermostat
Home Style: Traditional
Lot Size: 0.09 Acres
Roof Type: Architectural Shingle
Stories: 3.0
Taxes: $0
Year Built: 2026
Feature Descriptions
Additional Structures: Above Grade, Below Grade
Appliances: Built-In Microwave, Dishwasher, Disposal, Energy Efficient Appliances, ENERGY STAR Dishwasher, ENERGY STAR Refrigerator, Icemaker, Microwave, Refrigerator, Stainless Steel Appliances, Water Heater - High-Efficiency
Electric: Underground
Exterior: Brick, Concrete
Flooring: Carpet, Luxury Vinyl Plank, Ceramic Tile
HOA Fee: $50.00/Monthly
Interior: Attic, Dining Area, Floor Plan - Open, Kitchen - Gourmet, Kitchen - Island, Primary Bath(s), Recessed Lighting, Walk-in Closet(s)
Lot Dimensions: 0.09 Acre(S)
Parking Notes: 2 Total Parking Spaces
Pet Restrictions: No Pet Restrictions
Rooms: Primary Bedroom, Bedroom 2,Bedroom 3,Bedroom 4,Kitchen, Foyer, Bedroom 1,Great Room, Laundry, Loft, Office, Recreation Room, Bathroom 2,Bathroom 3,Primary Bathroom, Full Bath, Half Bath
Sewer: Public Sewer
SQFT Above Finished: 2947
SQFT Below Finished: 695
SQFT Total Finished: 3642
Structure Type: Detached
Total Garage/Parking Spaces: 2
Utilities: Cable TV Available, Phone Connected
Water: Public
Windows: Double Pane, Energy Efficient, Low-E, Vinyl Clad
Local Schools
School District: FREDERICK COUNTY PUBLIC SCHOOLS
Listed By / Shown By
Listed By
Agency Name: D.R. Horton Realty of Virginia, LLC
Agency Phone: 3014072600
Shown By
Agent Name: Robert Rinkus
Agent Phone: (484) 525-9085
Agency Title: Berkshire Hathaway HomeServices Homesale Realty

 First American
Estimate Your Payment
Estimated Payment
$ 1,726.80 per month $1,526.72 Principal & Interest $0.00 Property Tax (data not provided by mls) $200.08 Homeowner's Insurance


 Corporate Office - 215 S Centerville Rd. Lancaster, PA 17603
1520 Ripplecreek Drive | MLS# MDFR2085420
This single family home located at 1520 Ripplecreek Drive, Frederick, MD 21703 is currently listed for sale with an asking price of $685,990. This property was built in 2026 and has 5 bedrooms and 5 full and 1 partial baths with 3642 sq. ft. Ripplecreek Drive is located in the SUMMERVALE subdivision within the FREDERICK COUNTY PUBLIC SCHOOLS school district. Search SUMMERVALE real estate on robertrinkus.homesale.com today.