RobertRinkus

BEDS2
BATHS2 full 1 partial
SQUARE FEET1,980
MLS#PABU2128564
STATUSACTIVE
PROPERTY TYPEResidential - Townhouse
SUBDIVISIONWHISPERING WOODS A
SCHOOLCOUNCIL ROCK
Property Description
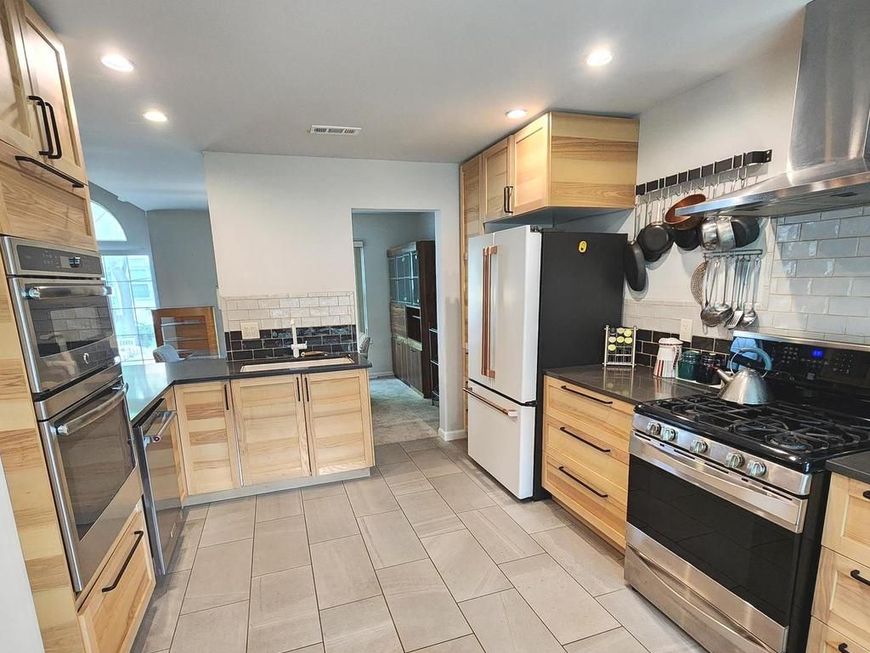
Just Listed. Move-in ready and designed to impress! This contemporary townhome welcomes you with an easy-flowing floor plan highlighted by a dramatic 22-foot cathedral ceiling and a stunning custom library shelving wall complete with a movable horizontal ladder—a truly unique focal point! The updated contemporary kitchen features tile flooring, custom downlighting, and a fresh, inviting feel. Enjoy all-new carpeting and padding throughout, convenient garage-to-home access, a new heater, and an updated water heater. The spacious main bedroom offers a walk-in closet and relaxing soaking tub and a cedar closet in the window seat. Newer Heater and new hot water tank. Outside, enjoy a quiet rear yard, custom front walkway, and rear patio—perfect for relaxing or entertaining. Comfortable, distinctive, and ready for its next owner. Don't wait—come see all this home has to offer!
Property Features
Property Type: Residential - Townhouse
Cooling: Central A/C
Fireplaces: 1
Fuel Type: Natural Gas
Garage: 1
Heating: Forced Air
Home Style: Contemporary
Lot Size: 0.00 Acre(S)
Roof Type: Asphalt
Stories: 2.0
Taxes: $5,397
Year Built: 1987
Feature Descriptions
Additional Structures: Above Grade, Below Grade
Electric: 200+ Amp Service
Exterior: Frame
Flooring: Ceramic Tile, Wall to Wall Carpeting
HOA Fee: $184.00/Quarterly
Interior: Combination Dining/Living, Dining Area, Walk-in Closet(s)
Lot: Front Yard, Interior, Level, Rear Yard
Lot Dimensions: 0.00 Acre(S)
Municipality: NEWTOWN TWP
Parking Notes: 1 Total Parking Spaces
Rooms: Living Room, Dining Room, Bedroom 2,Kitchen, Maid/Guest Quarters
Sewer: Public Sewer
SQFT Above Finished: 1980
SQFT Total Finished: 1980
Structure Type: Interior Row/Townhouse
Total Garage/Parking Spaces: 1
Utilities: Cable TV, Electric Available, Natural Gas Available
Water: Public
Room Sizes
Living Room: 25 x 15 Level - Main
Dining Room: 15 x 11 Level - Main
Maid/Guest Quarters: 12 x 14 Level - Upper 1
Bedroom 2: 11 x 11 Level - Upper 1
Kitchen: 20 x 12 Level - Main
Local Schools
School District: COUNCIL ROCK
Listed By / Shown By
Listed By
Agency Name: Realty Mark Cityscape-Huntingdon Valley
Agency Phone: 2155837777
Shown By
Agent Name: Robert Rinkus
Agent Phone: (484) 525-9085
Agency Title: Berkshire Hathaway HomeServices Homesale Realty

 First American
Estimate Your Payment
Estimated Payment
$ 1,806.54 per month $1,199.58 Principal & Interest $449.75 Property Tax $157.21 Homeowner's Insurance


 Corporate Office - 215 S Centerville Rd. Lancaster, PA 17603
15 Laurel Circle | MLS# PABU2128564
This townhouse located at 15 Laurel Circle, Newtown, PA 18940 is currently listed for sale with an asking price of $539,000. This property was built in 1987 and has 2 bedrooms and 2 full and 1 partial baths with 1980 sq. ft. Laurel Circle is located in the WHISPERING WOODS A subdivision within the COUNCIL ROCK school district. Search WHISPERING WOODS A real estate on robertrinkus.homesale.com today.