RobertRinkus

BEDS3
BATHS2 full 1 partial
SQUARE FEET1,740
MLS#PABU2128044
STATUSACTIVE
PROPERTY TYPEResidential - Single Family
SUBDIVISIONGEORGETOWN
SCHOOLNESHAMINY
Property Description
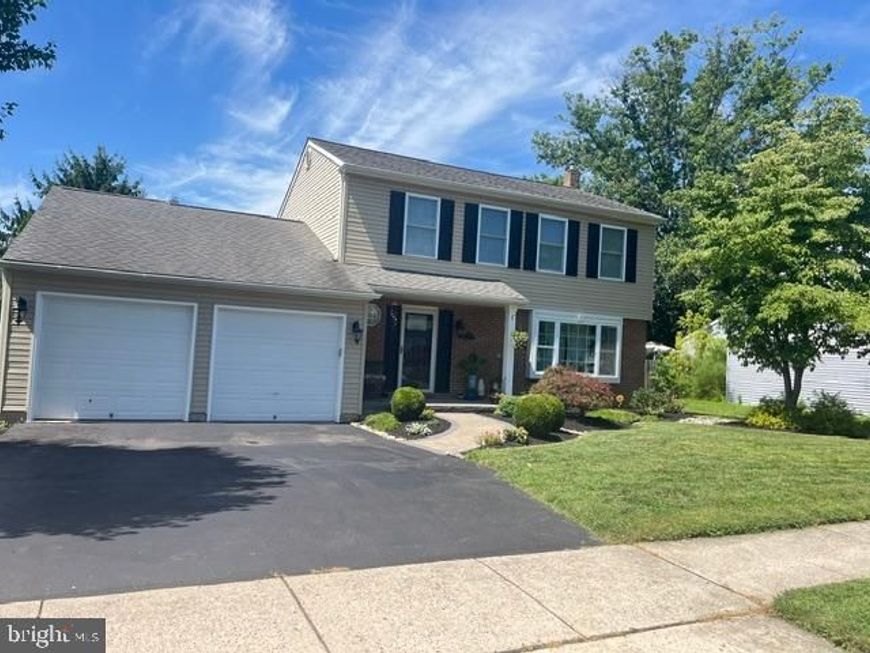
A true Gem, located in a quiet, desirable block in a family friendly community. The pride of Home Ownership is evident in this very well maintained 3-bedroom, 2.5-bath Colonial in Georgetown offering that vintage appeal along with updated amenities. The home boasts newer vinyl siding, vinyl windows and features Pergo flooring throughout the first floor, accompanied by elegant crown molding. An extra family room, highlighted by a true wood-burning fireplace with a custom mantle and dual French patio doors that flows out to a large stamped concrete patio. This backyard is perfect for hosting, with a retractable 15-foot awning. Updated kitchen with white quartz countertops and GE appliances. Custom built-ins include a closet and storage bench. Finished basement with a drop ceiling, offering additional living space or kids playroom. The upstairs bath has been tastefully done with a classic vanity with a quartz top and a Kohler cast iron tub. The master bath boasts a newer vanity with a quartz top and a tiled shower with a glass door.
Property Features
Property Type: Residential - Single Family
Basement: Yes
Basement: Fully Finished
Cooling: Central A/C
Fireplaces: 1
Fuel Type: Natural Gas
Garage: 2
Heating: Forced Air
Home Style: Colonial
Lot Size: 0.18 Acres
Stories: 2.0
Taxes: $7,522
Year Built: 1986
Feature Descriptions
Additional Structures: Above Grade, Below Grade
Exterior: Frame
Lot Dimensions: 0.18 Acre(S)
Municipality: MIDDLETOWN TWP
Parking Notes: 2 Total Parking Spaces
Sewer: Public Sewer
SQFT Above Finished: 1740
SQFT Total Finished: 1740
Structure Type: Detached
Total Garage/Parking Spaces: 2
Water: Public
Local Schools
School District: NESHAMINY
Listed By / Shown By
Listed By
Agency Name: RE/MAX Select Group
Agency Phone: 2153356900
Shown By
Agent Name: Robert Rinkus
Agent Phone: (484) 525-9085
Agency Title: Berkshire Hathaway HomeServices Homesale Realty

 First American
Estimate Your Payment
Estimated Payment
$ 2,363.72 per month $1,535.64 Principal & Interest $626.83 Property Tax $201.25 Homeowner's Insurance


 Corporate Office - 215 S Centerville Rd. Lancaster, PA 17603
126 Hampton Drive | MLS# PABU2128044
This single family home located at 126 Hampton Drive, Langhorne, PA 19047 is currently listed for sale with an asking price of $690,000. This property was built in 1986 and has 3 bedrooms and 2 full and 1 partial baths with 1740 sq. ft. Hampton Drive is located in the GEORGETOWN subdivision within the NESHAMINY school district. Search GEORGETOWN real estate on robertrinkus.homesale.com today.