RobertRinkus

BEDS4
BATHS2 full 2 partial
SQUARE FEET3,308
MLS#PAYK2109242
STATUSACTIVE
PROPERTY TYPEResidential - Single Family
SUBDIVISIONHUNTER CREEK
SCHOOLNORTHEASTERN YORK
Property Description
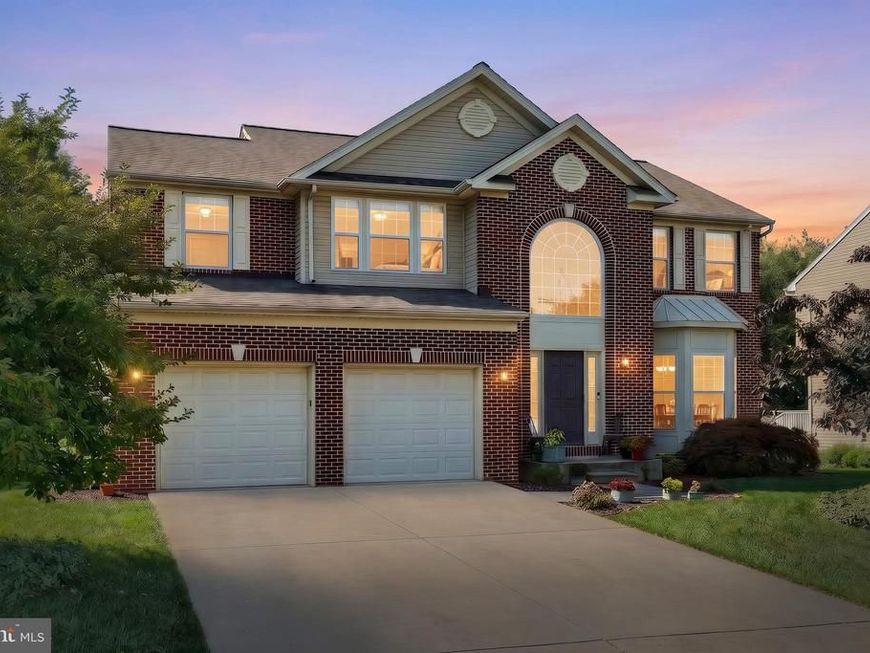
Welcome home to this beautifully maintained 4-bedroom, 2 full bath, 2 half bath residence offering over 3,000 square feet of finished living space designed for both everyday living and entertaining. Step inside to a grand two-story foyer that creates an impressive first impression. The spacious main level offers a thoughtful layout featuring a formal living room, dining room, private office, an inviting eat-in kitchen, a family room with a cozy fireplace, and a relaxing screened-in porch overlooking the backyard. The heart of the home is the updated kitchen, where the island has been upgraded with granite countertops and convenient seating, creating the perfect gathering place for casual meals, morning coffee, or entertaining guests. Upstairs, you'll find four generously sized bedrooms, all with ample closet space. The spacious primary suite features two walk-in closets and a private en-suite bathroom, providing a comfortable retreat at the end of the day. The finished lower level adds exceptional living space with a game room, exercise room, workshop, half bath, and abundant storage, offering flexibility for hobbies, recreation, or working from home. Step right outside from your basement doors to enjoy a private backyard that backs to a peaceful wooded area, creating a serene setting to relax and unwind. An oversized garage provides plenty of room for vehicles, tools, and additional storage. This home includes a whole-house humidifier, a newer roof and new AC and furnace installed last year! Lovingly cared for and in excellent condition, this move-in-ready home offers the perfect combination of space, functionality, comfort, and privacy.
Property Features
Property Type: Residential - Single Family
Basement: Yes
Basement: Improved, Interior Access, Outside Entrance, Partially Finished, Rear Entrance, Walkout Level
Cooling: Central A/C
Fireplaces: 1
Fuel Type: Natural Gas
Garage: 2
Heating: Forced Air
Home Style: Colonial
Lot Size: 0.23 Acres
Roof Type: Shingle, Asphalt
Stories: 2.0
Taxes: $7,348
Year Built: 2005
Feature Descriptions
Accessibility: 2+ Access Exits
Additional Structures: Above Grade, Below Grade
Appliances: Disposal, Dishwasher, Built-In Microwave, Oven - Single
Exterior: Brick
HOA Fee: $140.00/Annually
Interior: Kitchen - Island, Breakfast Area, Formal/Separate Dining Room
Lot: Level, Cleared
Lot Dimensions: 0.23 Acre(S)
Municipality: CONEWAGO TWP
Parking Notes: 2 Total Parking Spaces
Rooms: Living Room, Dining Room, Bedroom 2,Bedroom 3,Bedroom 4,Kitchen, Family Room, Den, Foyer, Bedroom 1,Laundry, Other
Sewer: Public Sewer
SQFT Above Finished: 2508
SQFT Below Finished: 800
SQFT Total Finished: 3308
Structure Type: Detached
Total Garage/Parking Spaces: 2
Water: Public
Windows: Insulated
Room Sizes
Bedroom 1: 20 x 18 Level - Upper 1
Bedroom 2: 12 x 12 Level - Upper 1
Bedroom 3: 12 x 12 Level - Upper 1
Bedroom 4: 12 x 10 Level - Upper 1
Den: 11 x 9 Level - Main
Dining Room: 14 x 12 Level - Main
Family Room: 19 x 15 Level - Main
Kitchen: 22 x 12 Level - Main
Other: 14 x 11 Level - Main
Other: 9 x 6 Level - Main
Living Room: 16 x 12 Level - Main
Local Schools
School District: NORTHEASTERN YORK
Listed By / Shown By
Listed By
Agency Name: Iron Valley Real Estate of York County
Agency Phone: 7173168777
Shown By
Agent Name: Robert Rinkus
Agent Phone: (484) 525-9085
Agency Title: Berkshire Hathaway HomeServices Homesale Realty

 First American
Estimate Your Payment
Estimated Payment
$ 1,707.33 per month $968.12 Principal & Interest $612.33 Property Tax $126.88 Homeowner's Insurance


 Corporate Office - 215 S Centerville Rd. Lancaster, PA 17603
1065 Stone Gate Drive | MLS# PAYK2109242
This single family home located at 1065 Stone Gate Drive, York, PA 17406 is currently listed for sale with an asking price of $435,000. This property was built in 2005 and has 4 bedrooms and 2 full and 2 partial baths with 3308 sq. ft. Stone Gate Drive is located in the HUNTER CREEK subdivision within the NORTHEASTERN YORK school district. Search HUNTER CREEK real estate on robertrinkus.homesale.com today.