




BEDS4
BATHS2 full
SQUARE FEET2,558
MLS#PAMF2053552
STATUSACTIVE
PROPERTY TYPEResidential - Single Family
SCHOOLMIFFLIN COUNTY
Property Description
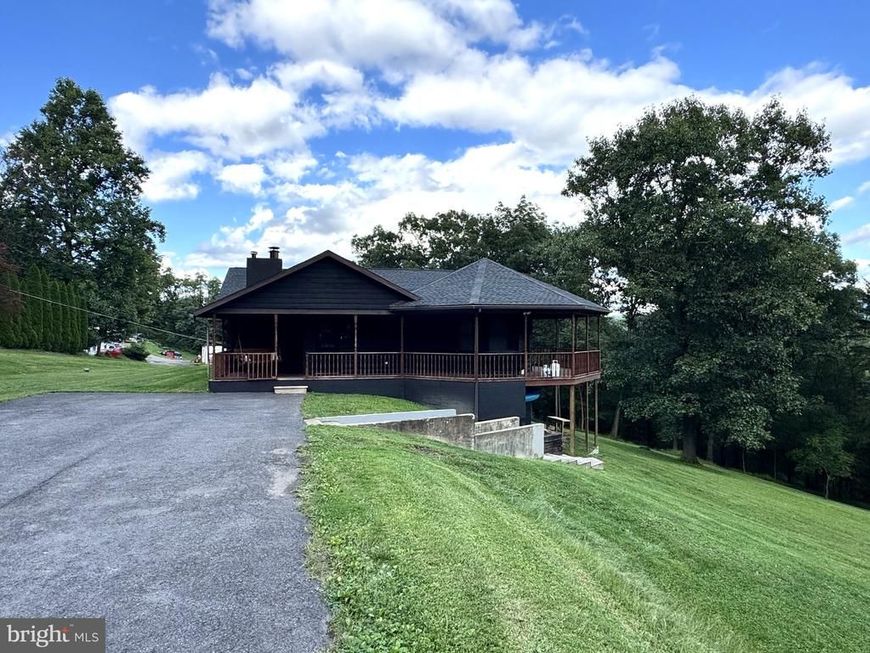
Are you looking for more space? A bigger yard, room for your toys and cars? Do you want an updated home that will WOW every guest who walks in? This is the one — a truly wonderful home! This property features over 3 acres of land, a large garage that fits 4 cars and toys, and a 4-bedroom, 2-bathroom home. Inside, you'll find an elegant, updated open floor plan with hardwood floors, sleek black cabinets, granite counters, and a large island perfect for get-togethers, plus a formal dining room with great views. The living room boasts vaulted ceilings with tongue-and-groove boards, a stunning stone fireplace, and built-in bookshelves — it's truly beautiful. The upper level offers 3 bedrooms and a large full bathroom. The basement offers entertainment space, a bar area with a fridge, a 4th bedroom, a laundry/utility room, and a full bathroom. Double doors open up to the inground pool, complete with a custom-made heater and a fully fenced patio/pool area. Don't miss out on this truly elegant home!
Property Features
Property Type: Residential - Single Family
Basement: Yes
Basement: Full
Cooling: Central A/C
Fuel Type: Electric
Garage: 4
Heating: Energy Star Heating System, Heat Pump - Electric Ba
Home Style: Contemporary
Lot Size: 3.28 Acres
Stories: 2.0
Taxes: $3,665
Year Built: 1988
Feature Descriptions
Additional Structures: Above Grade, Below Grade
Exterior: Frame
Lot Dimensions: 3.28 Acre(S)
Municipality: DERRY TWP
Parking Notes: 4 Total Parking Spaces
Sewer: Public Sewer
SQFT Above Finished: 1886
SQFT Below Finished: 672
SQFT Total Finished: 2558
Structure Type: Detached
Swimming Pool: Fenced, In Ground
Total Garage/Parking Spaces: 4
Water: Well
Local Schools
School District: MIFFLIN COUNTY
Listed By / Shown By
Listed By
Agency Name: RE/MAX Together
Agency Phone: 7175592683
Shown By
Agent Name: Robert Rinkus
Agent Phone: Cell: (484) 525-9085
Agency Title: Berkshire Hathaway HomeServices Homesale Realty

 First American
Estimate Your Payment
Estimated Payment
$ 1,400.41 per month $968.12 Principal & Interest $305.42 Property Tax $126.88 Homeowner's Insurance



 Corporate Office - 215 S Centerville Rd. Lancaster, PA 17603
60 N Ridgley Avenue | MLS# PAMF2053552
This single family home located at 60 N Ridgley Avenue, Lewistown, PA 17044 is currently listed for sale with an asking price of $435,000. This property was built in 1988 and has 4 bedrooms and 2 full baths with 2558 sq. ft. N Ridgley Avenue is located within the MIFFLIN COUNTY school district. Search Lewistown real estate on robertrinkus.homesale.com today.